

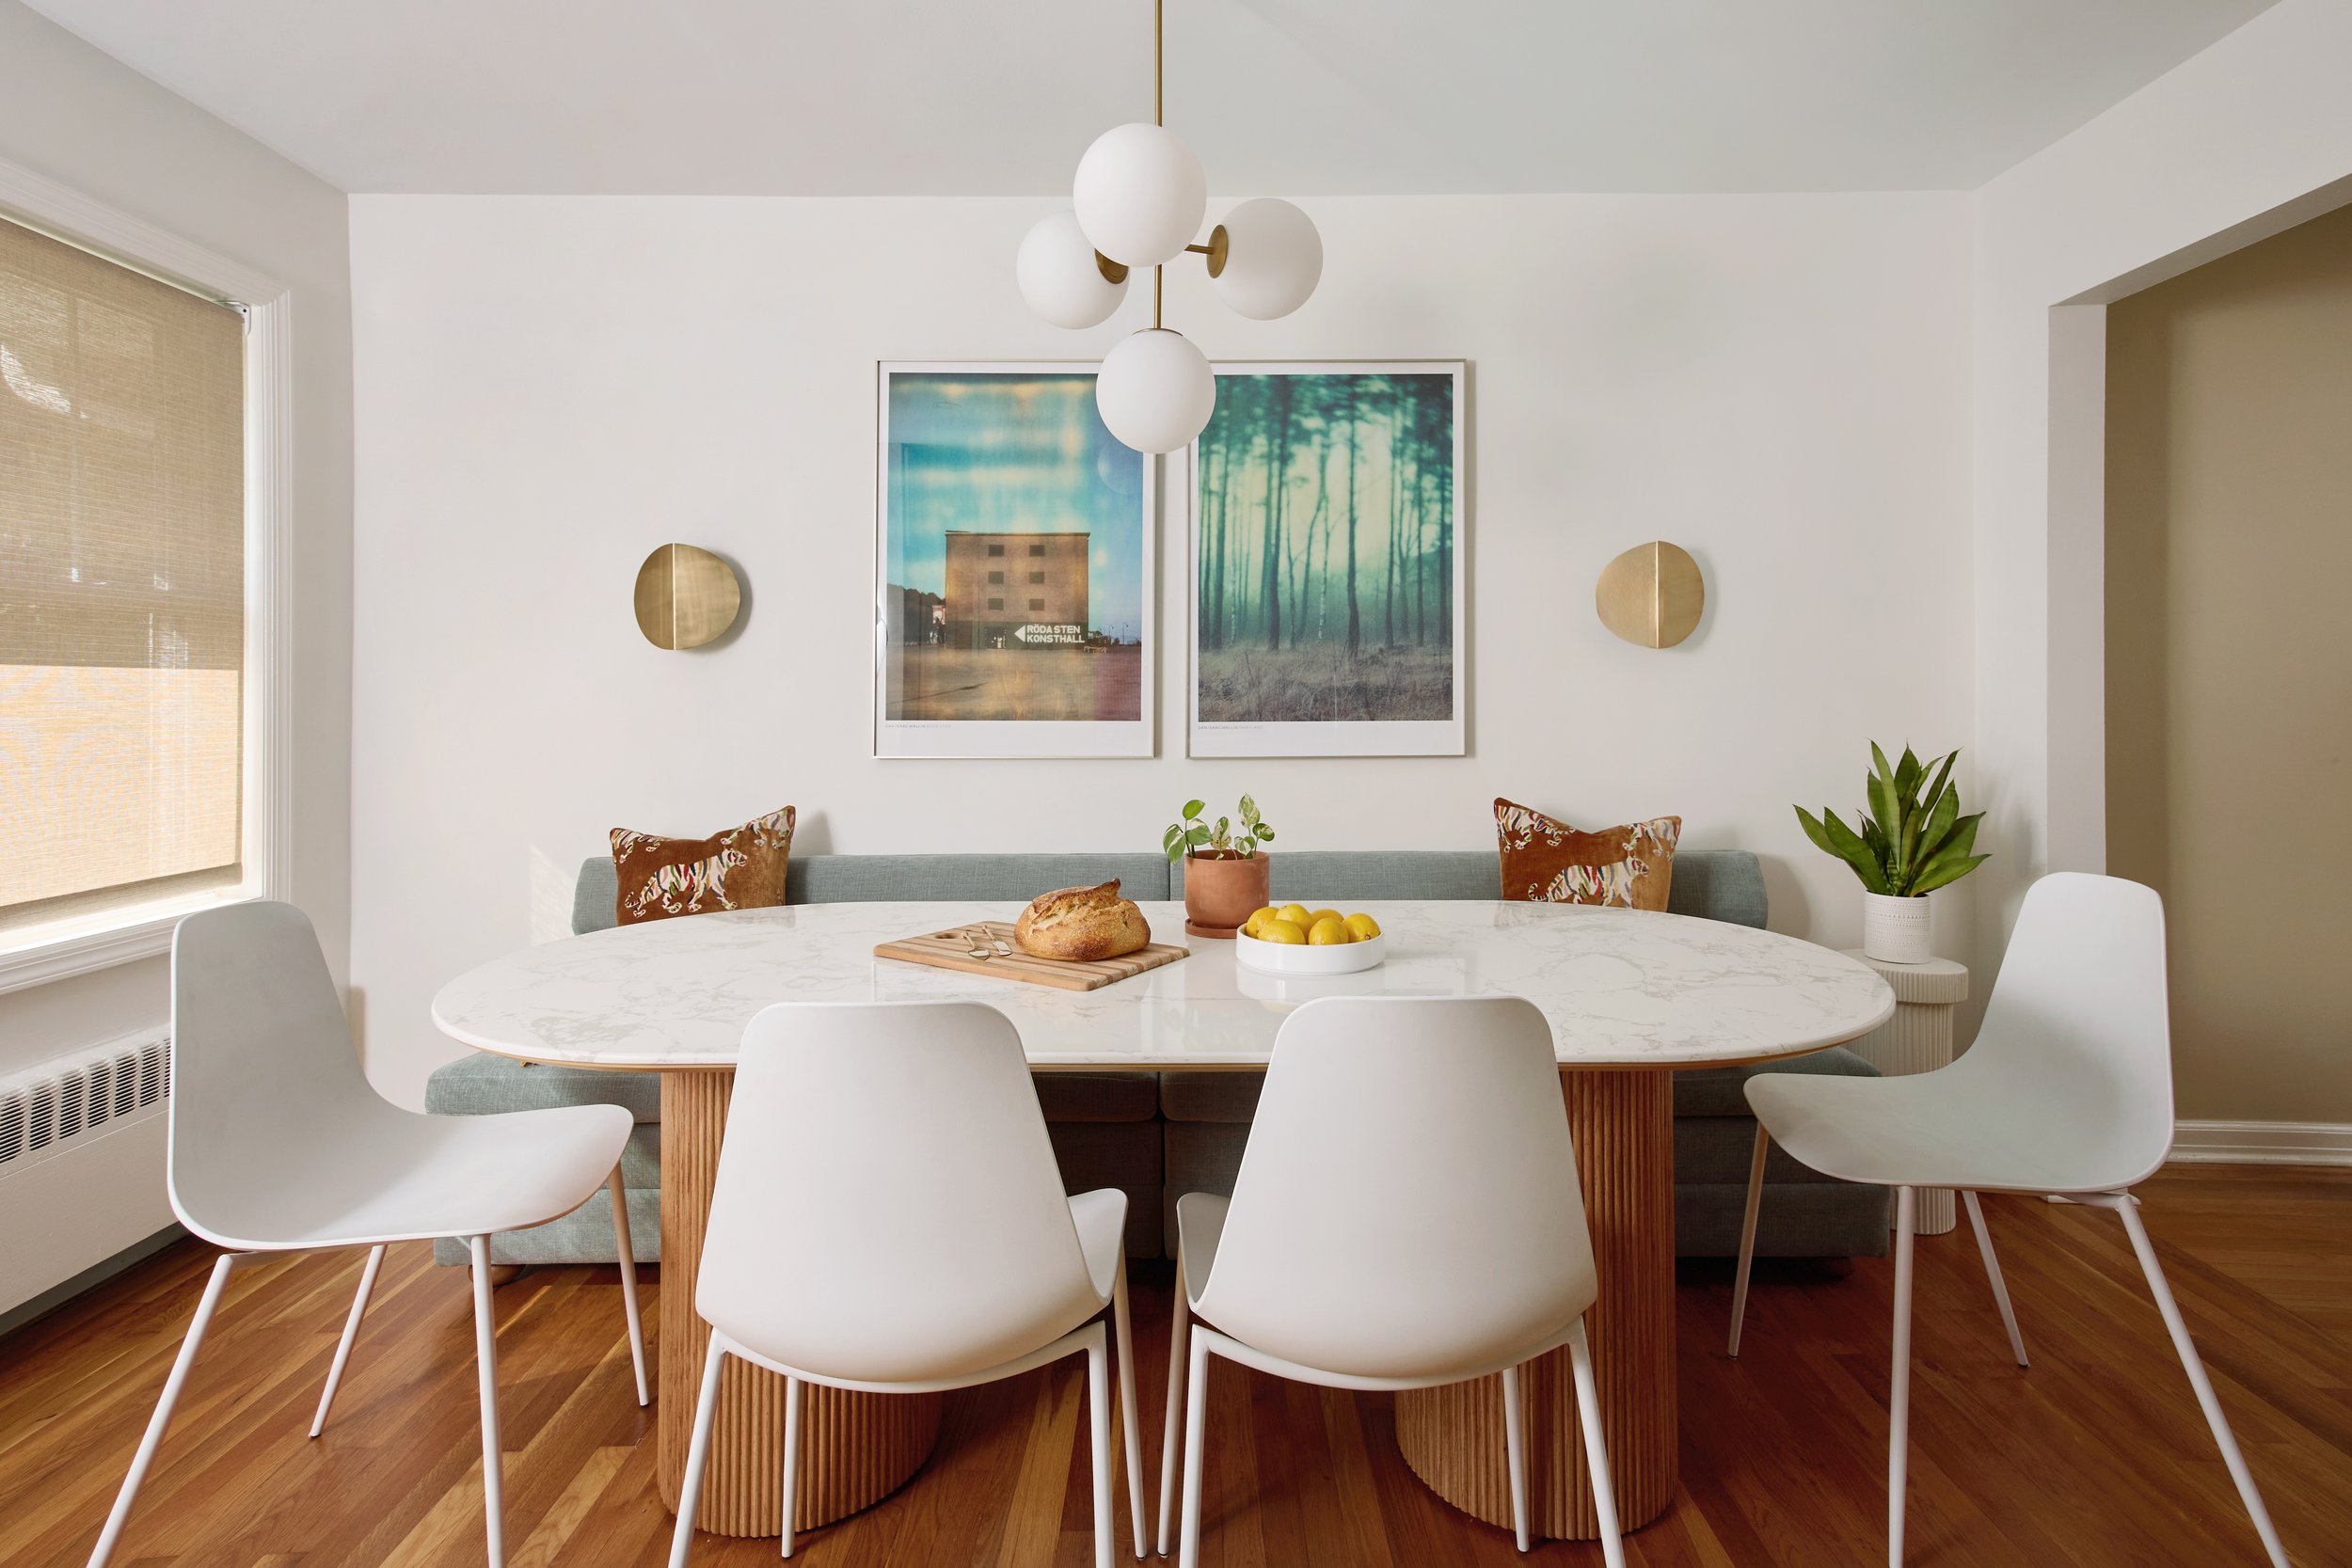
The epitome of Character Driven Design, this Bloomfield, NJ home and it’s owners welcomed us in twice to deliver on their one of a kind Soothing Mid Century Scandi style. Our latest venture was this colorful but calming kitchen and dining room inspired by the client’s prized photo prints by Swedish artist Dan Isaac Wallin. Mixing pale blues and greys, honey wood tones and plenty of fresh white, we leaned into bold shapes and textures in more muted colors. A pale blue ceiling provides cool color and added interest.
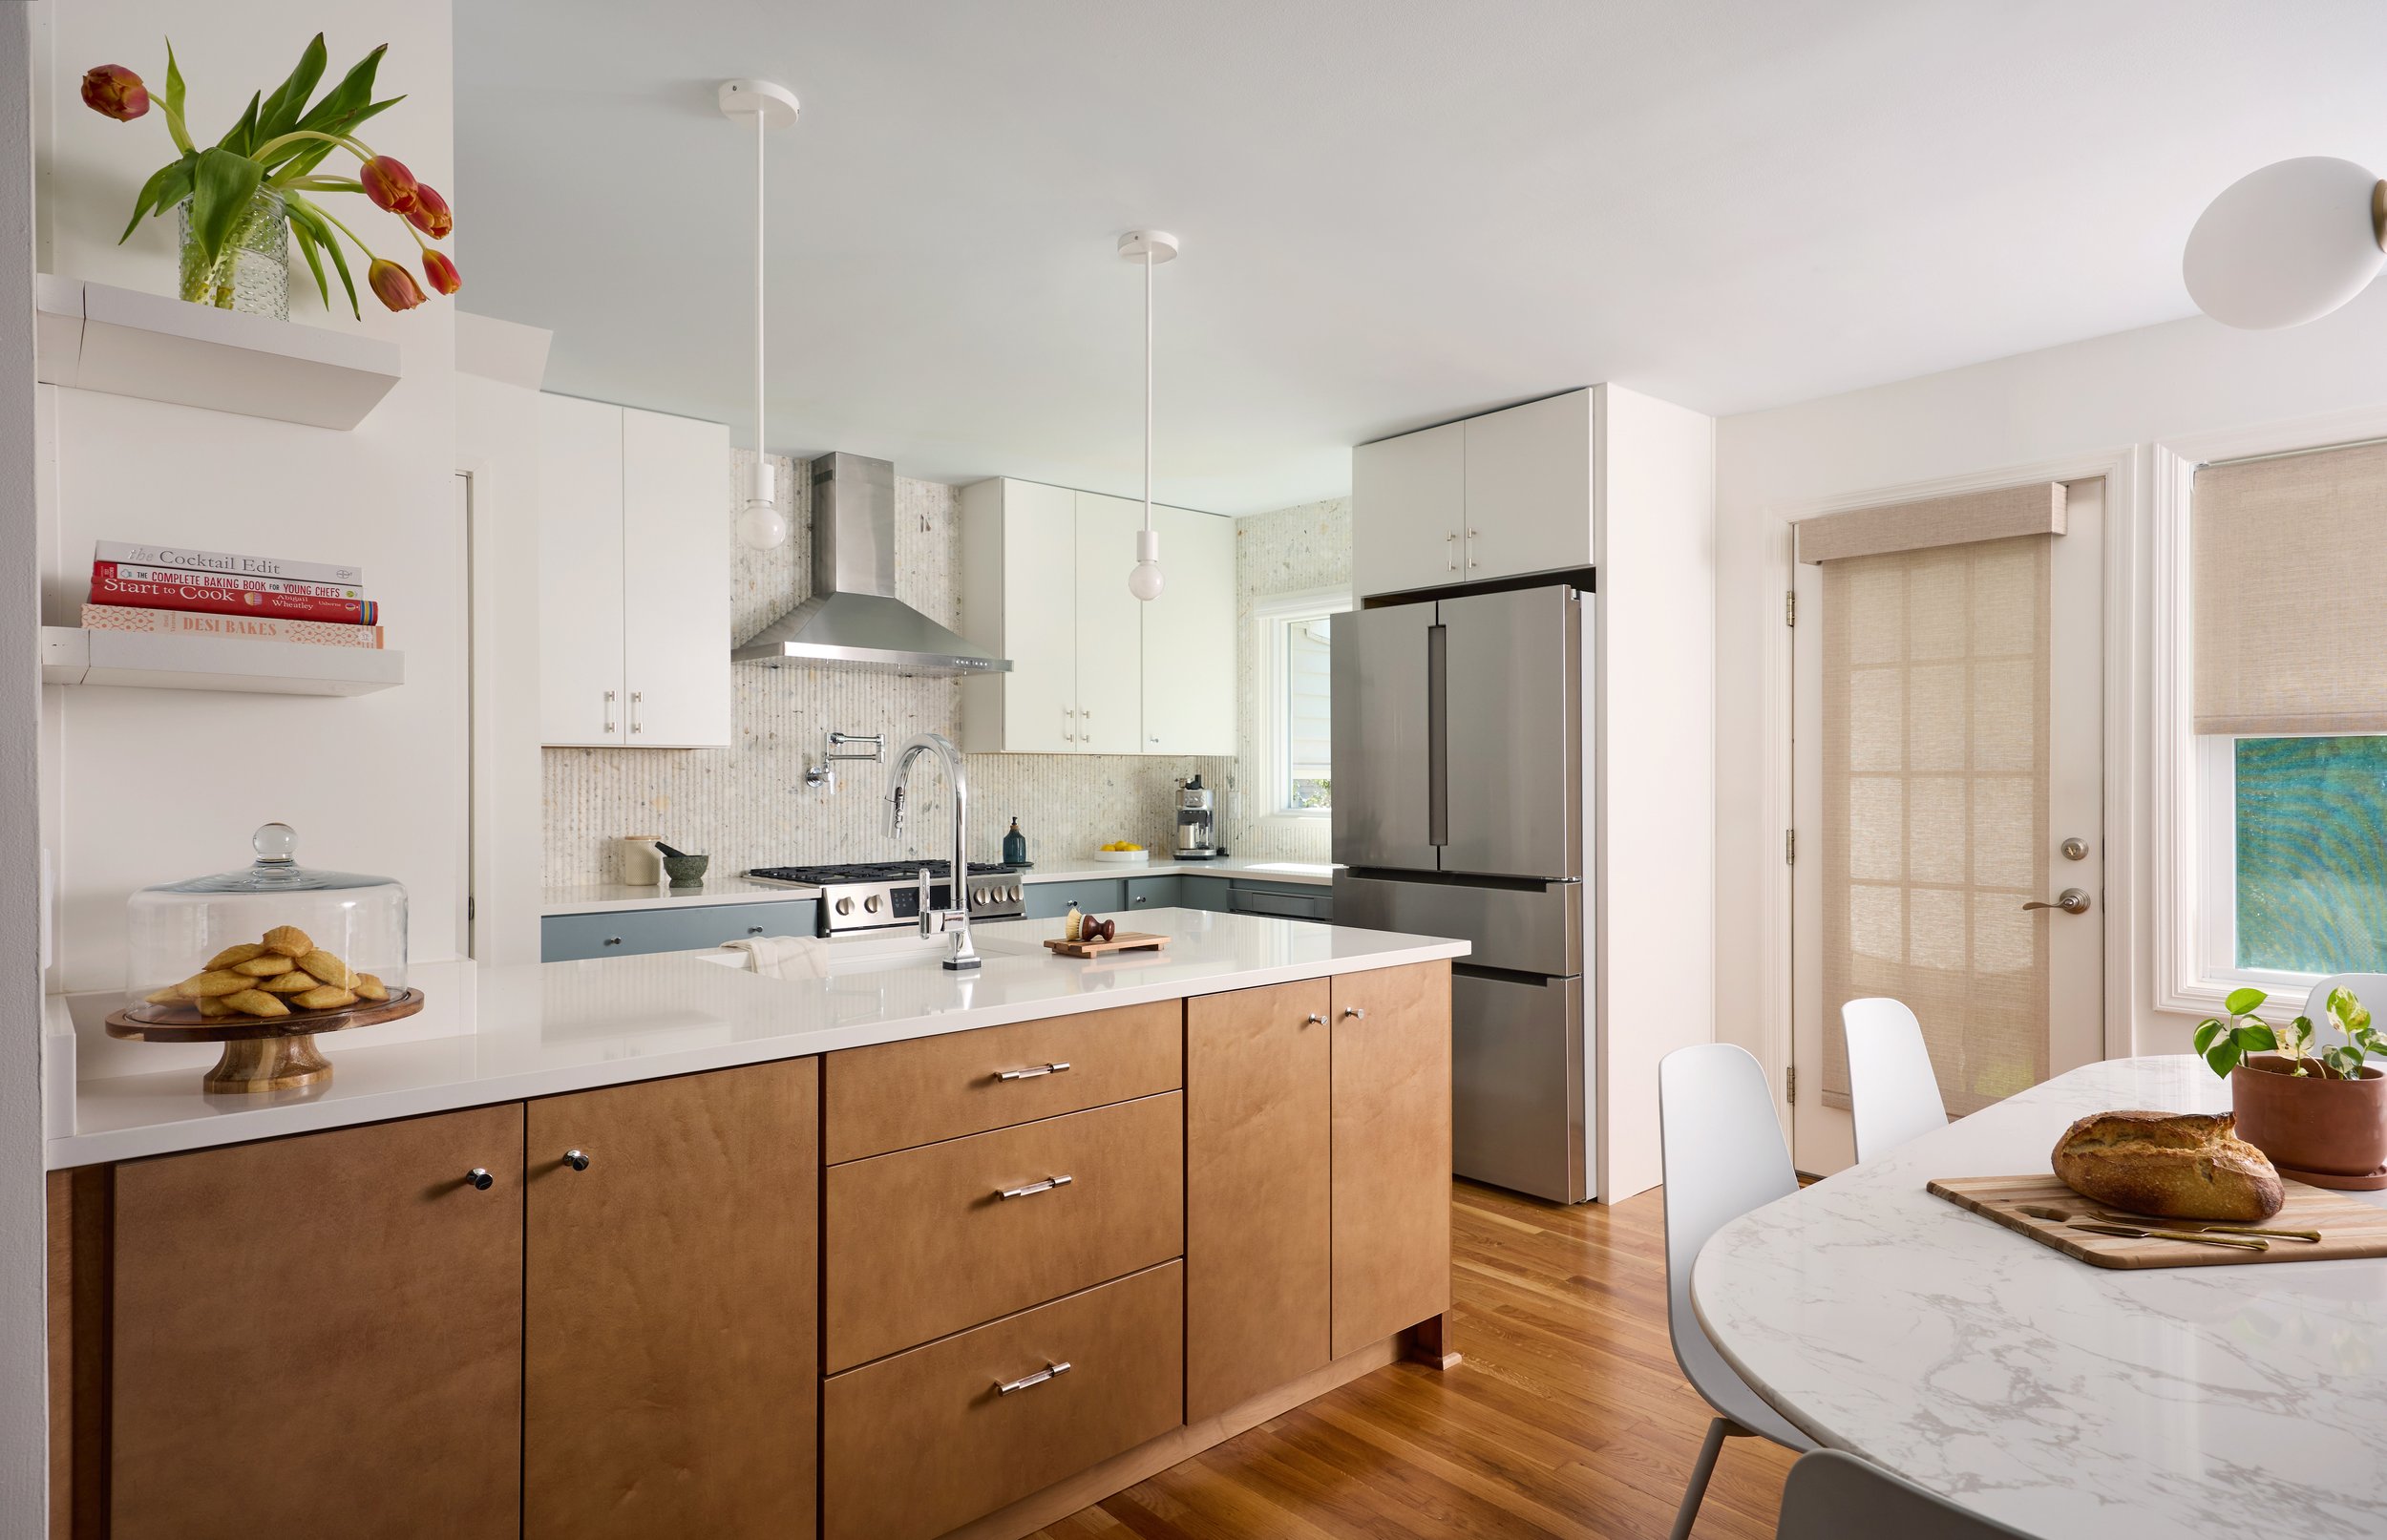
We opened an entire wall that separated the kitchen and dining room, keeping a tall pantry embedded into the peninsula and offering us the opportunity for floating shelves and extra counter space. One of our goals was to allow the peninsula to feel like a piece of dining room furniture while still serving as a central work station of the kitchen. Balancing the stainless steel tones of the hood and refrigerator are more vibrant chrome and nickel in the hardware and soft washes of grey in the dining table.
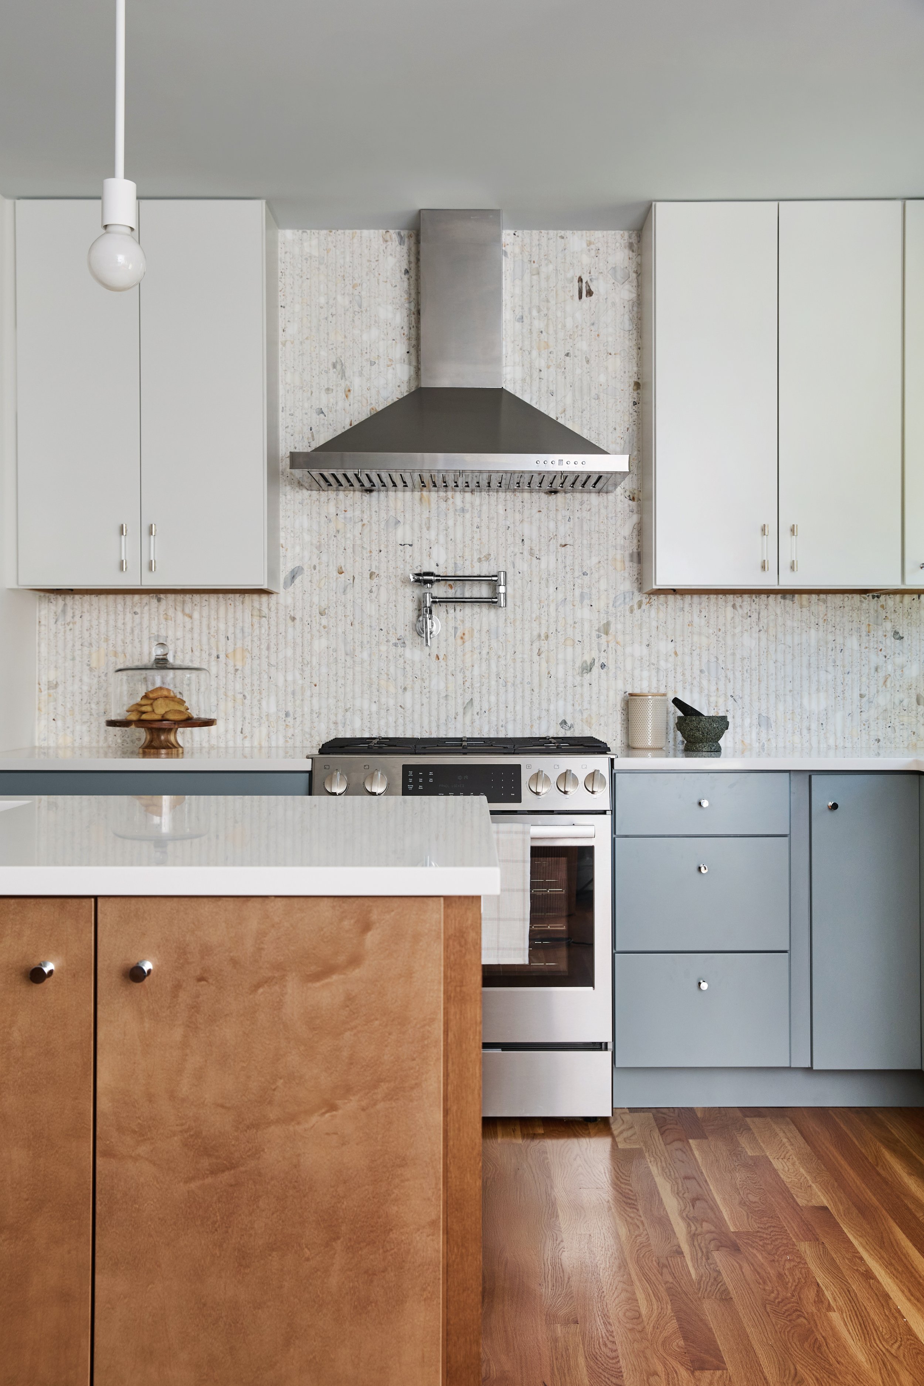
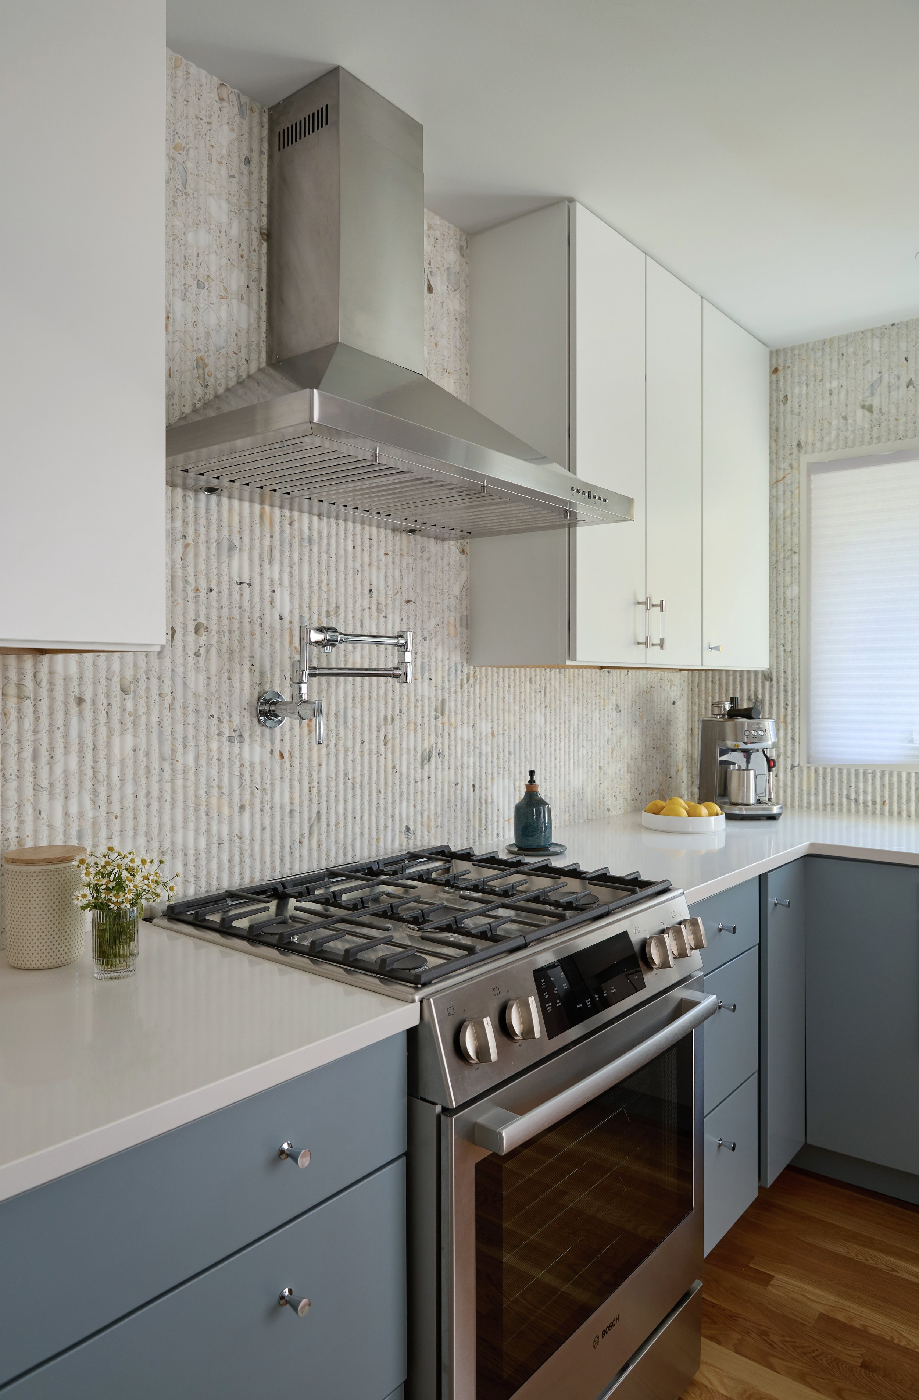
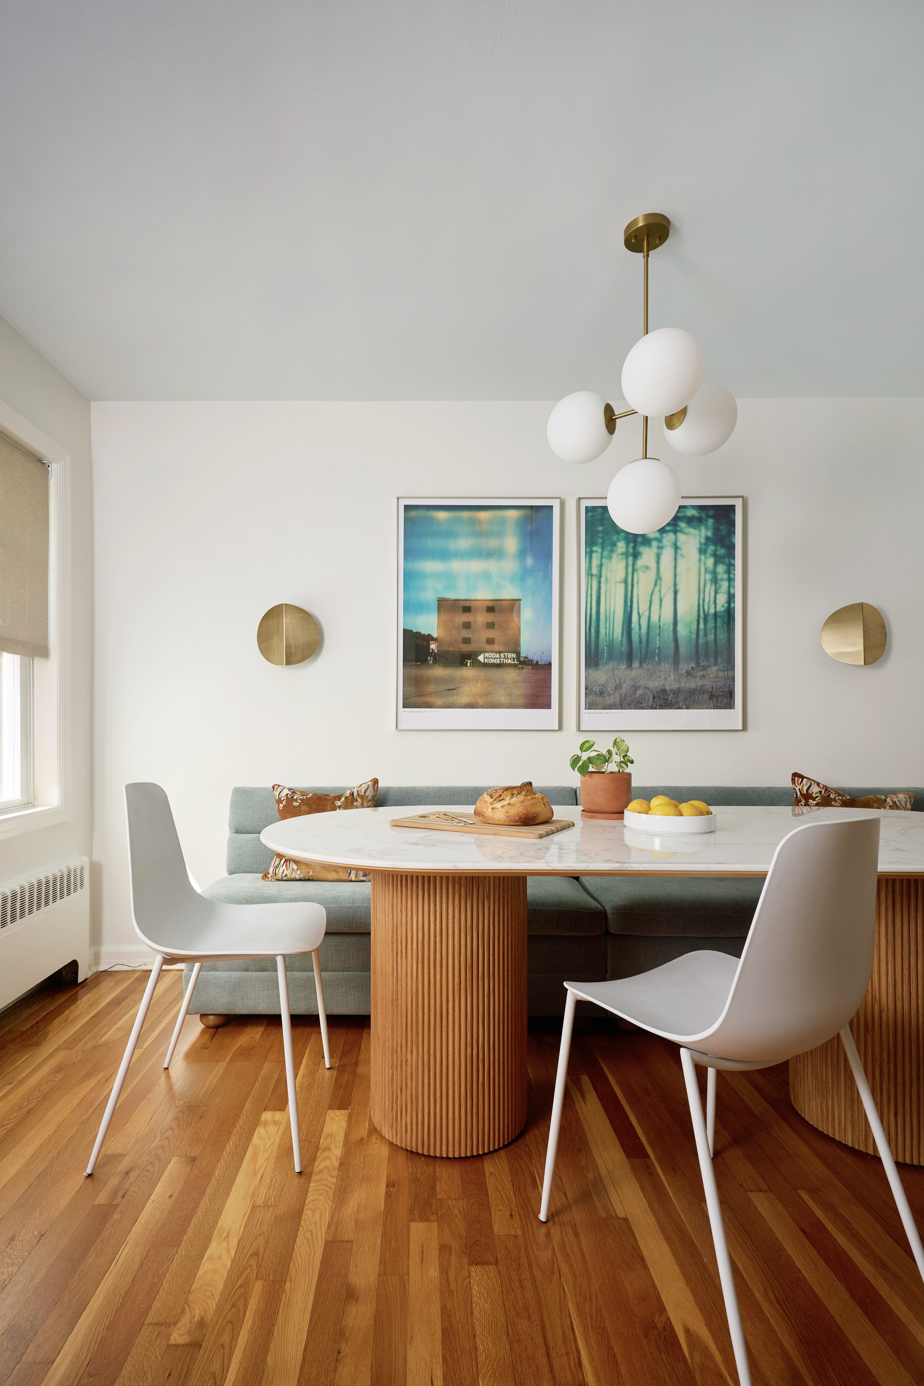
Classic caramel hardwood floors tie both spaces together and introduce the warm vibes of the dining room. The focal wall features the photo prints and source of our overall inspiration. We introduce brass touches that coordinate with nickel, chrome and cool colors, and the overall beautiful bistro feel.
On the top floor was one vaulted attic … with endless possibilities! We worked at this puzzle for a while to come up with the perfect layout and design to deliver a Mid Century Scandi style spa retreat to this lovely couple’s taste. Clad in cedar boards, the ceiling is a standout. The custom triangle window lets in loads of light while maintaining privacy, and the balance of wood tones, gold metals and soft teal works wonders to paint the whole picture.
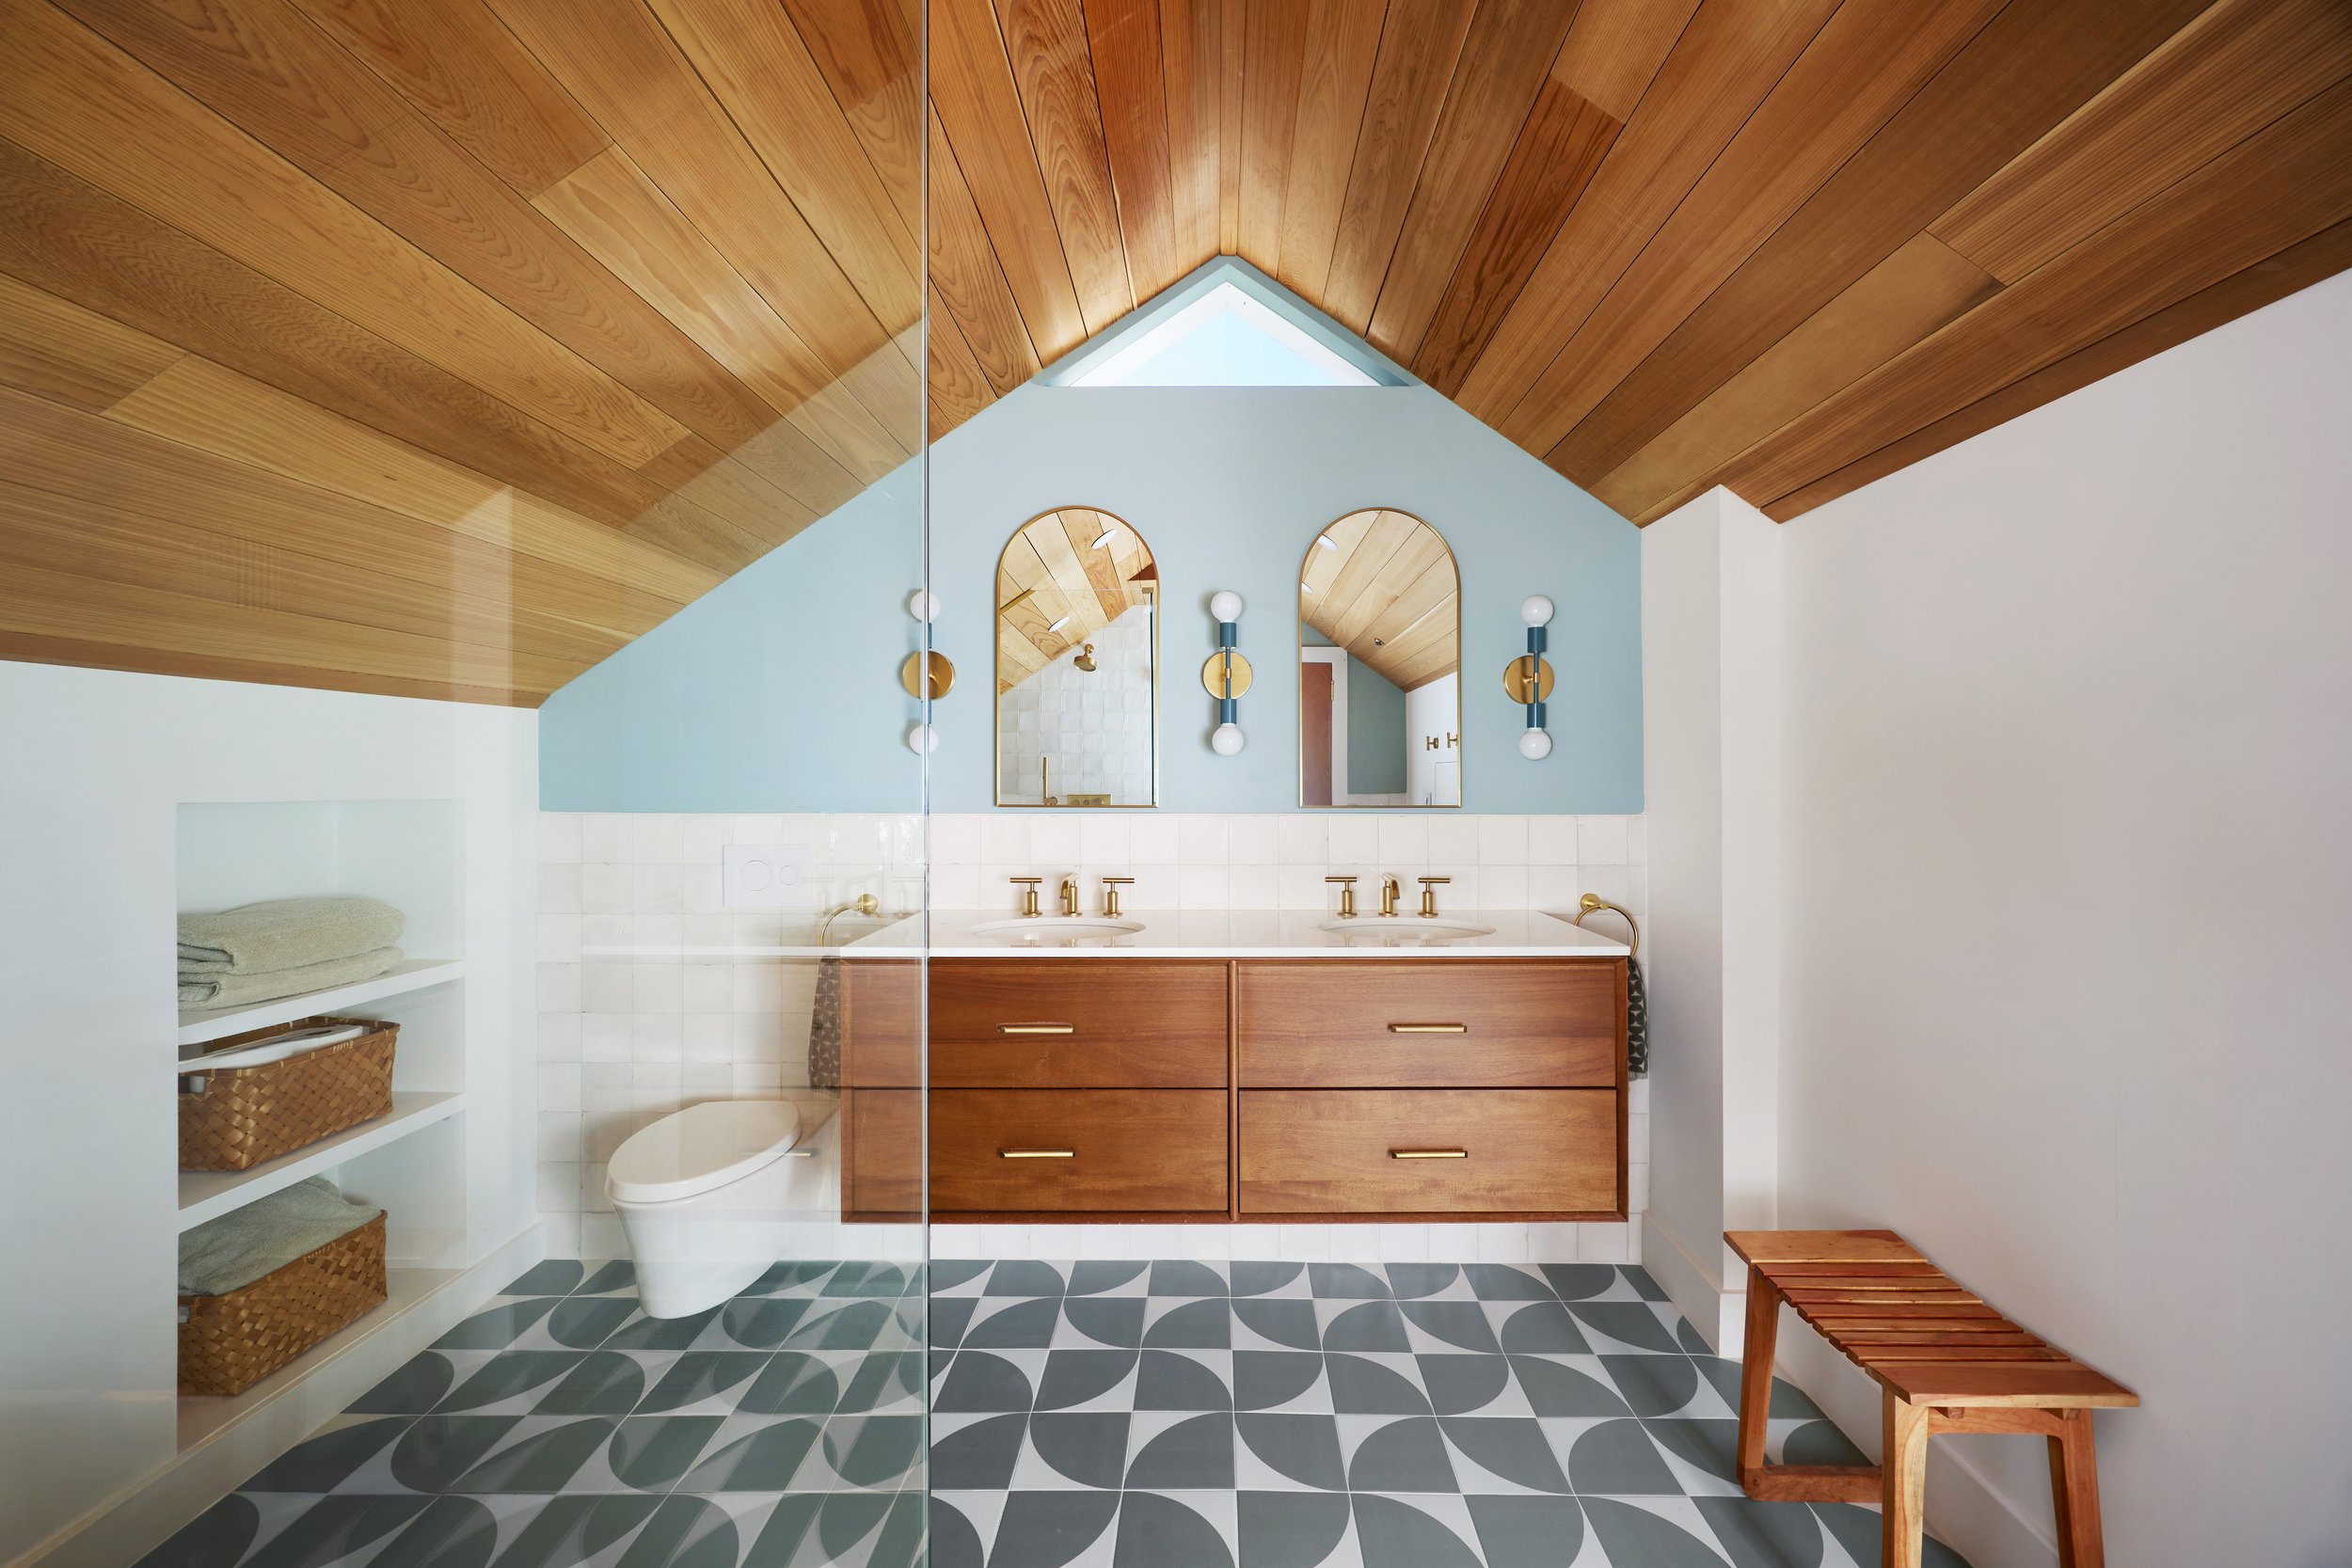
That floor makes the space! You can see how it varies with the light, but the bold statement remains central to the design. A large walk in shower with seating was a must, and we used the angled ceiling to our advantage by incorporating a custom shelf and integrated bench.


On the other side of the shower wall is a walk through closet that doubles as a dressing room and retreat from the stresses of the day.

The cork floor is eco friendly, sound absorbing, temperate and looks lovely. Together, the dressing room and bathroom are a true escape customized to these clients.

