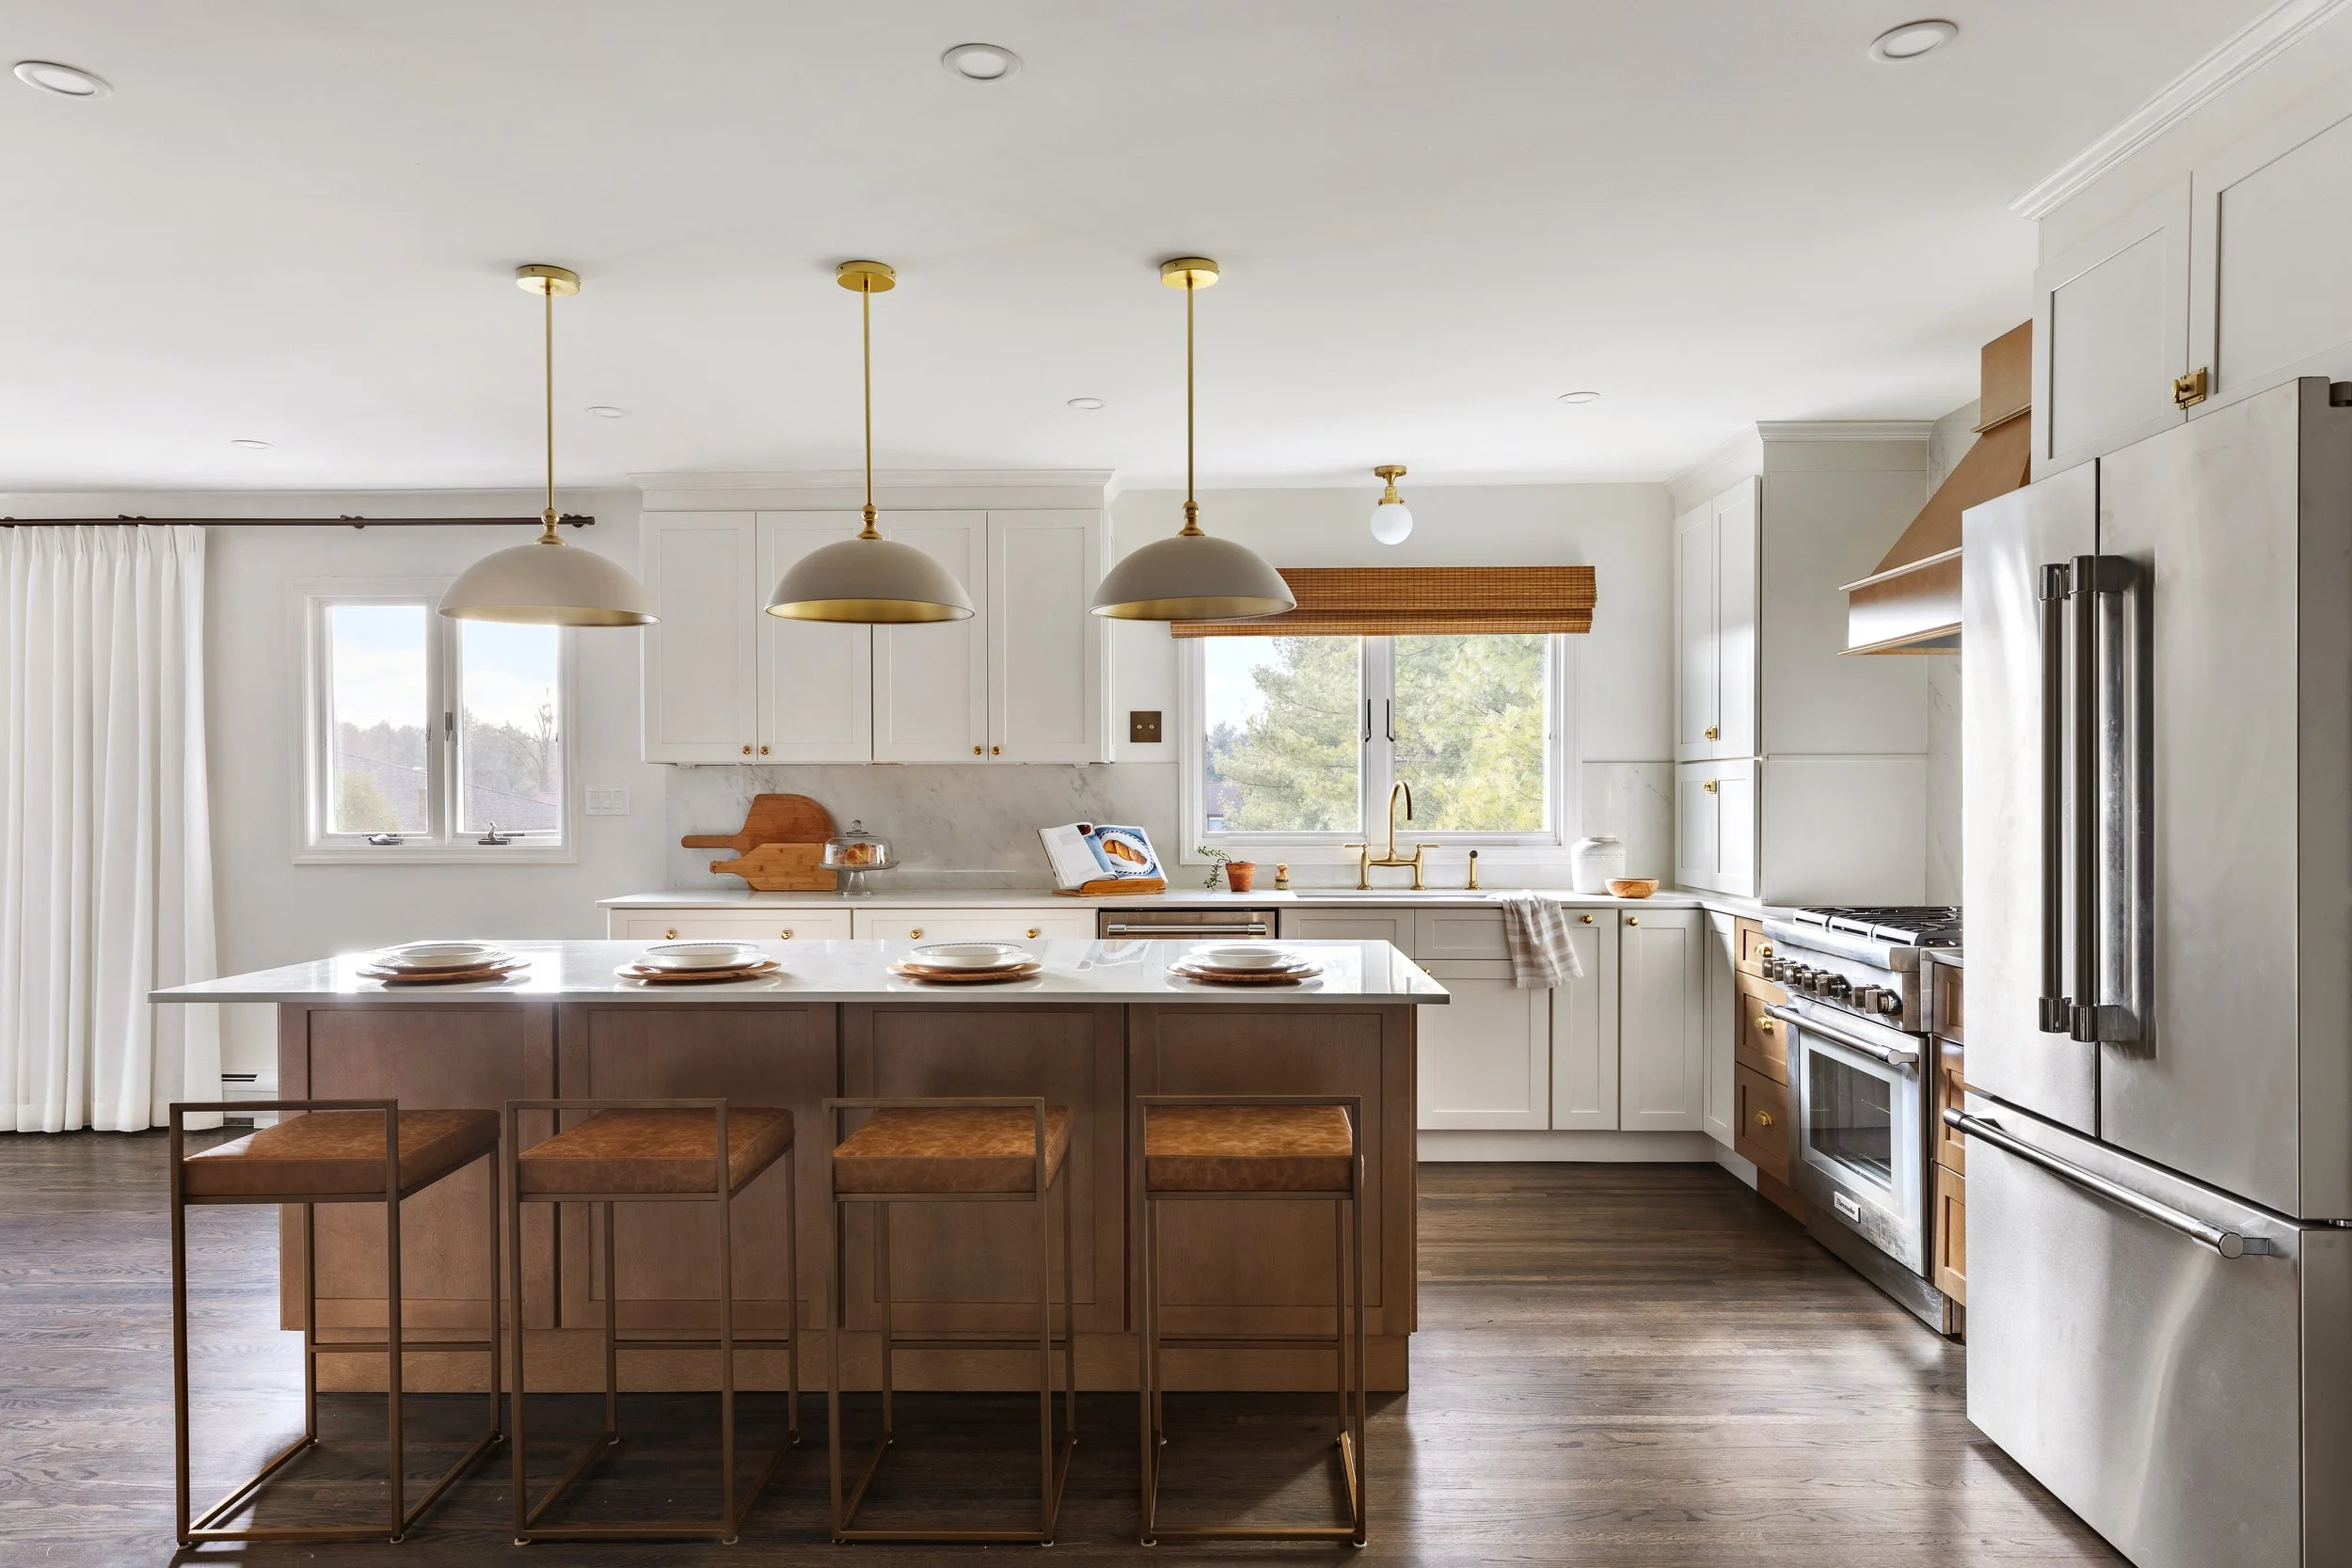
After 20 years, these Paramus, NJ homeowners were finally getting the kitchen, dining area, living room and main bathroom renovation they’d been waiting for. We took great care to expand a limited budget without sacrificing unique touches and plenty of the contemporary farmhouse flair that was requested. Previously separated into 3 smaller rooms, we opened everything up to optimize mobility, style and utility. To enhance the character, we clad the cased opening in beams and added corbels to the corners.
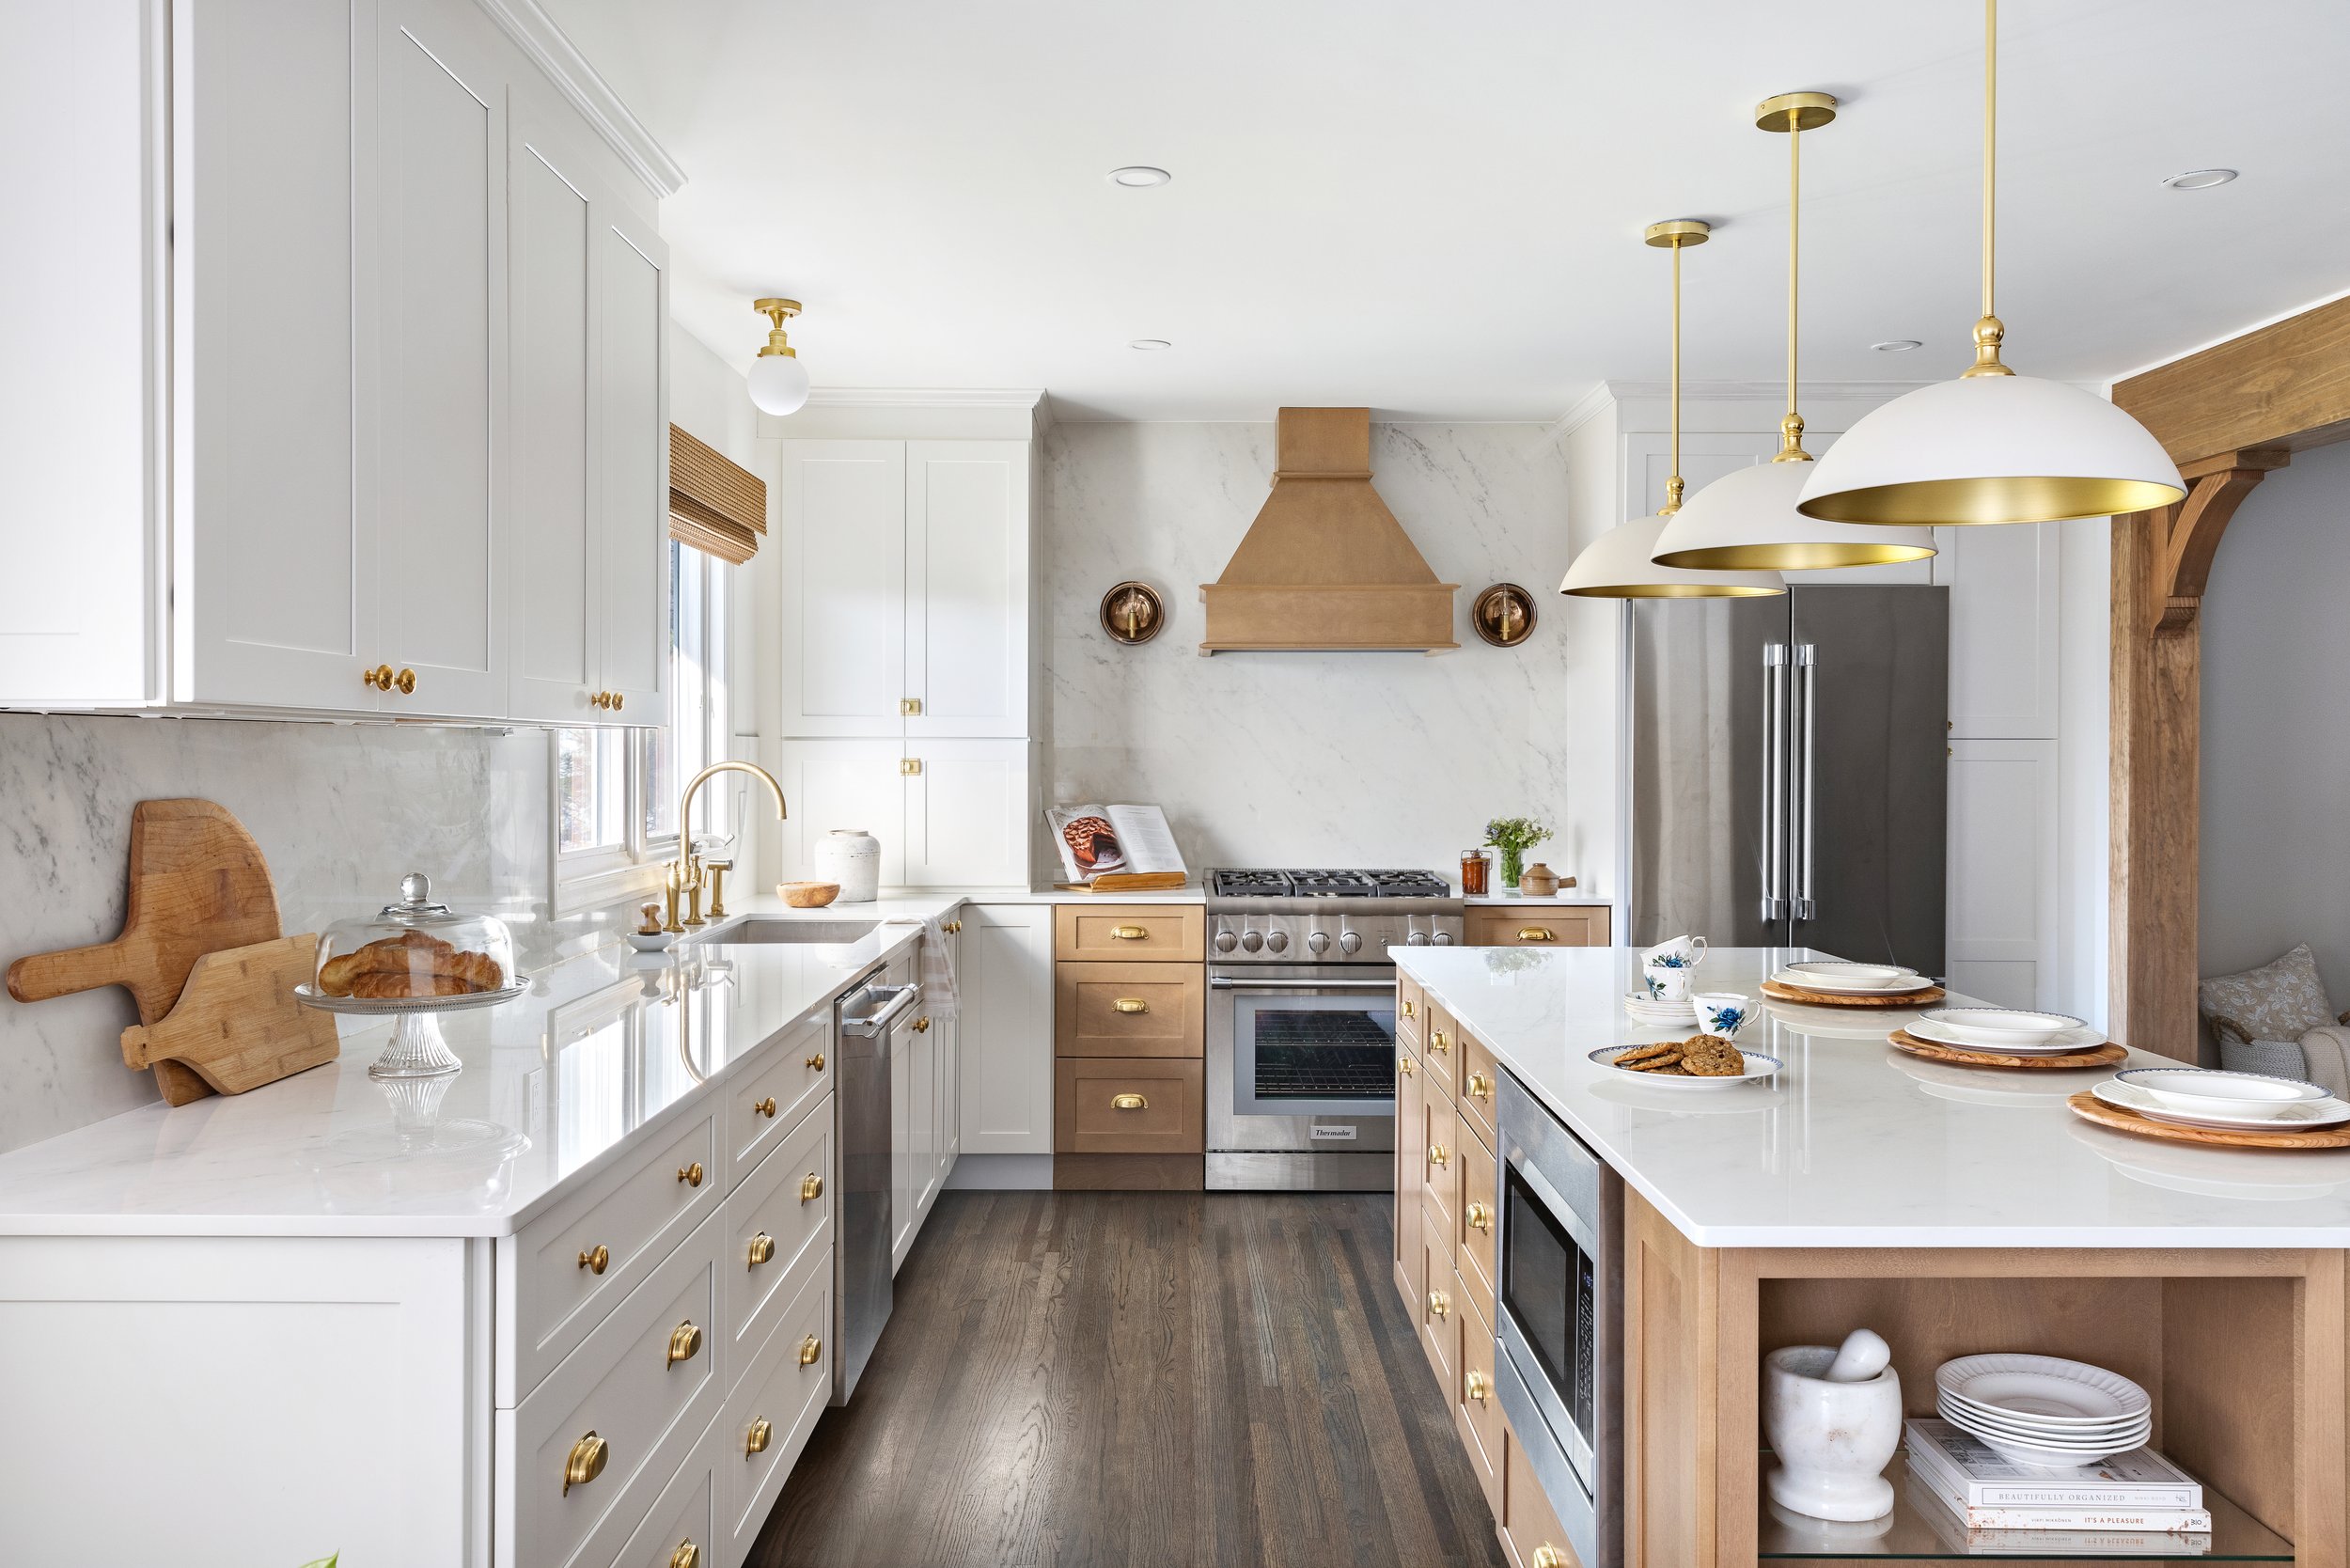
One of our favorite features was the unique combination of white and wood cabinetry that made every inch feel completely customized to this home and these clients.
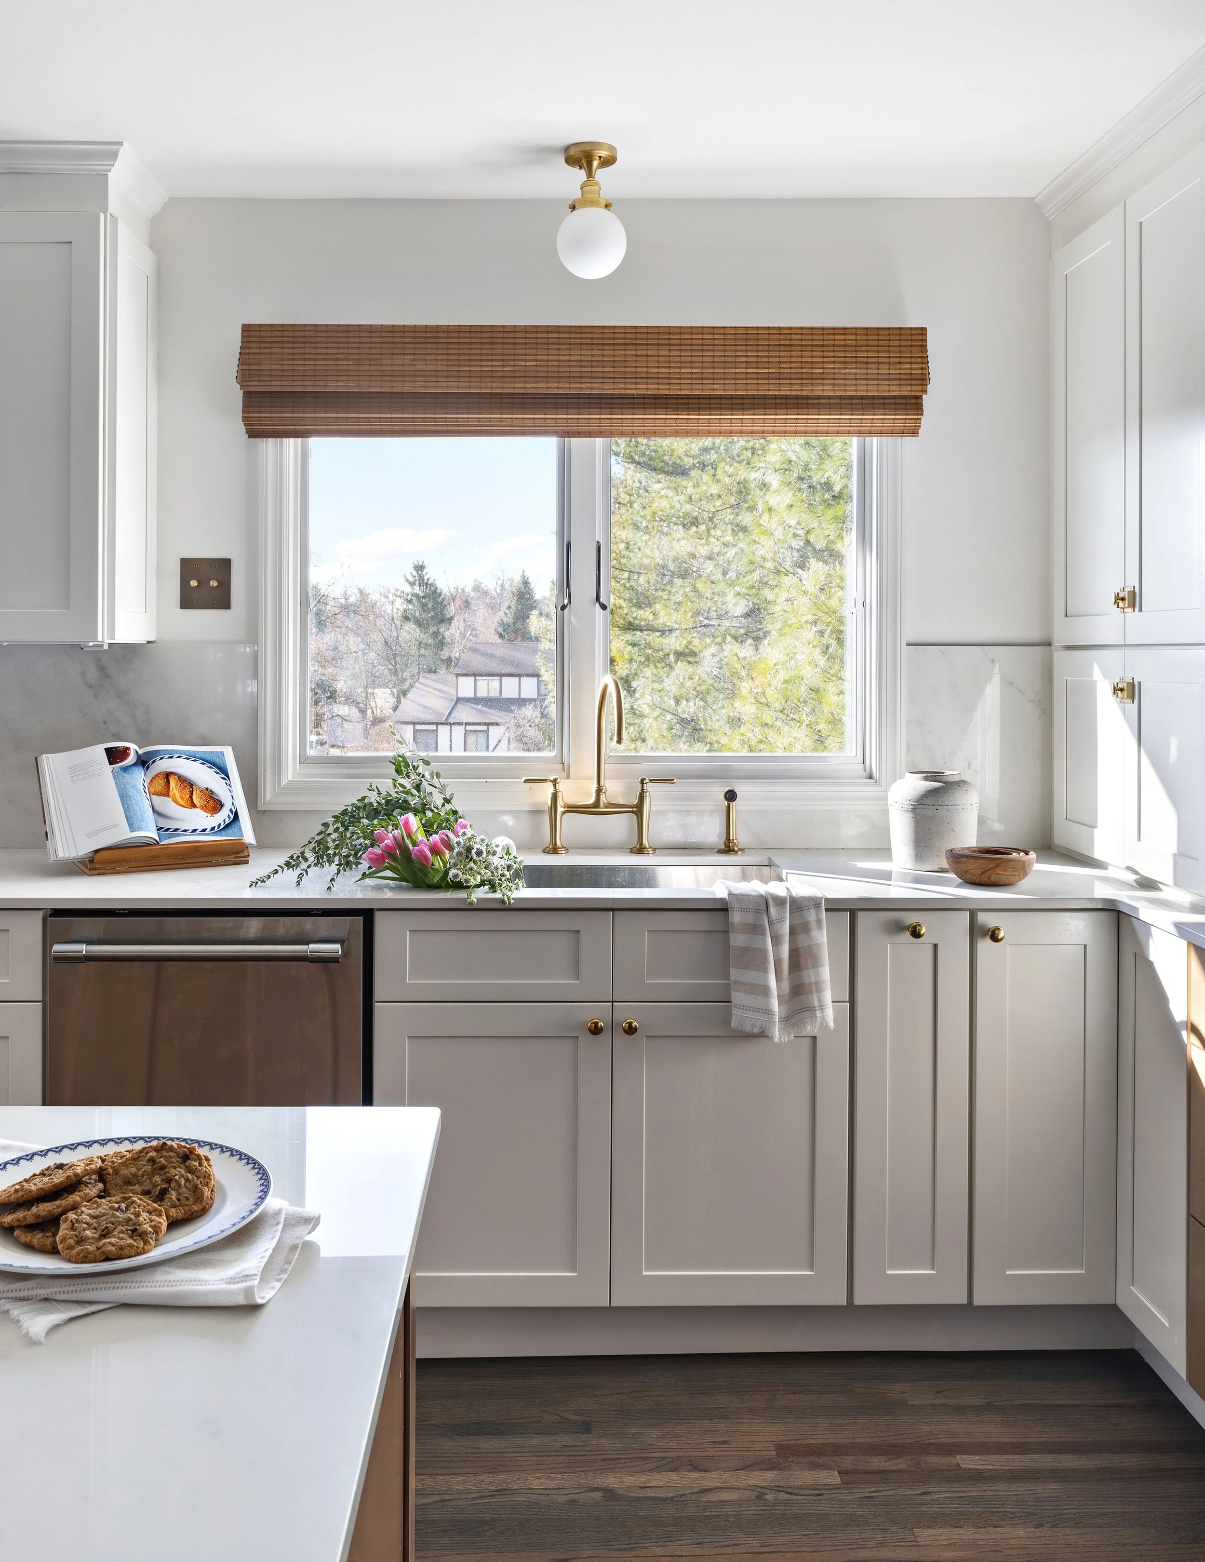
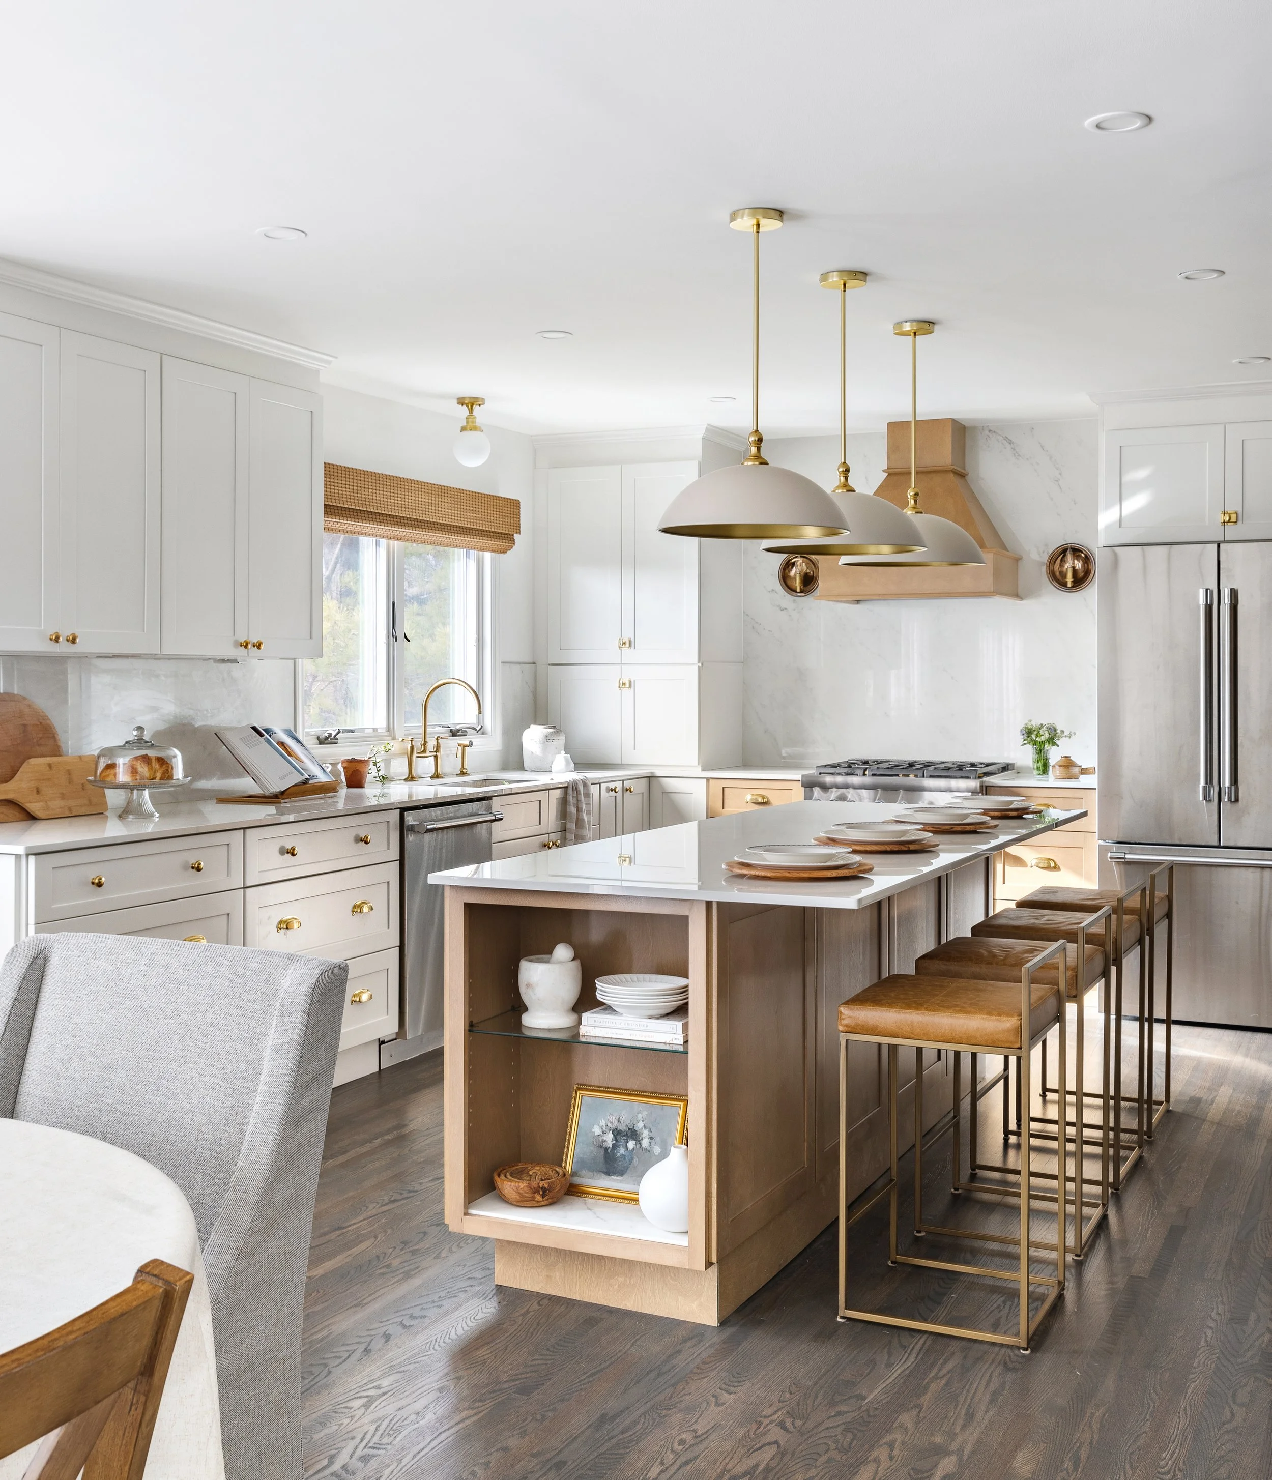
Wood, leather and brass tones vary, but join in perfect harmony. Open shelving at the island’s end doubles as a spot to put their large dog’s food and water dishes. Lighting fixtures added character while providing both ample task and dimmable ambient illumination.
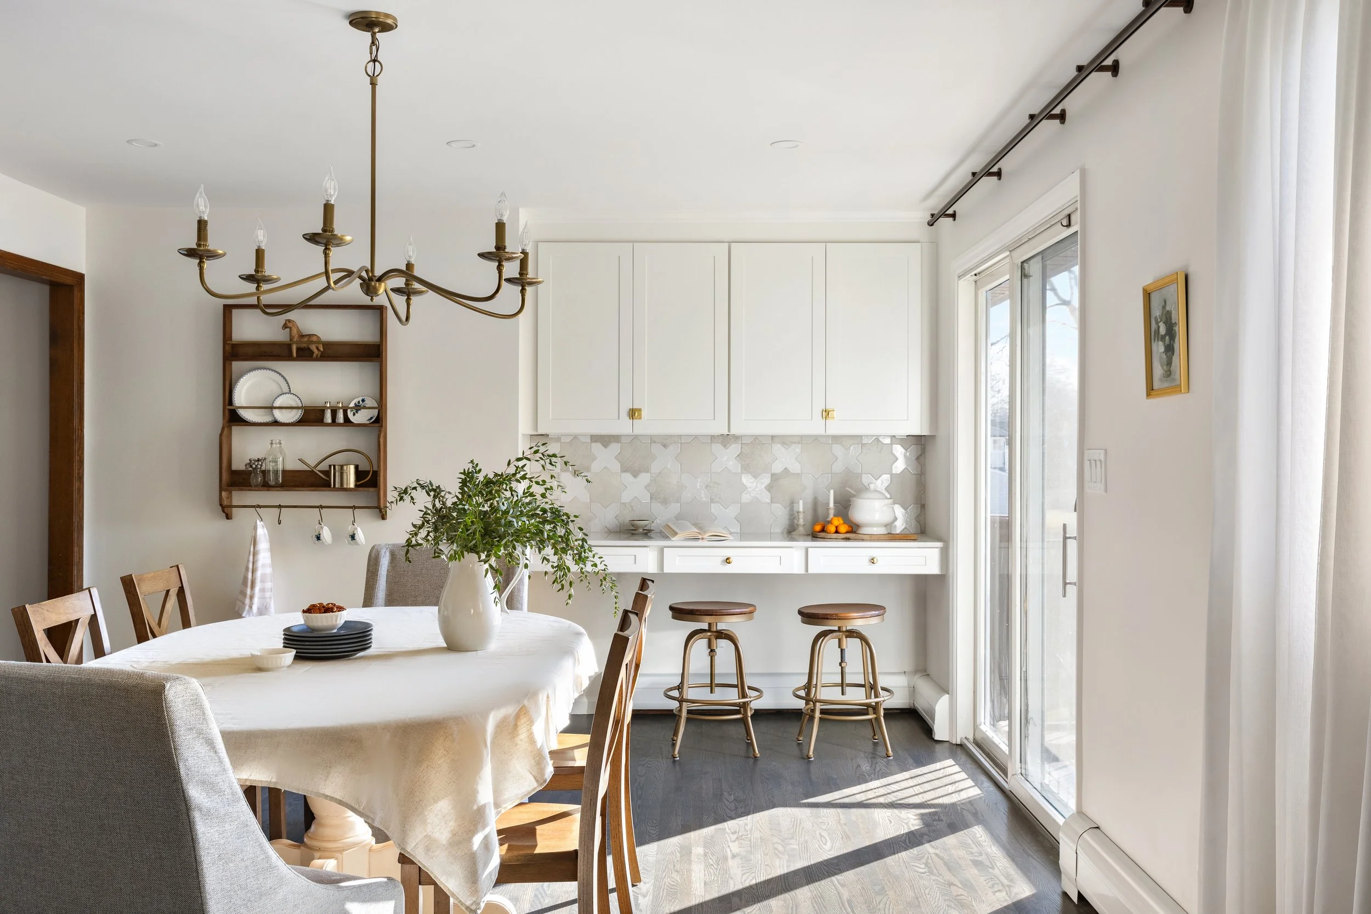
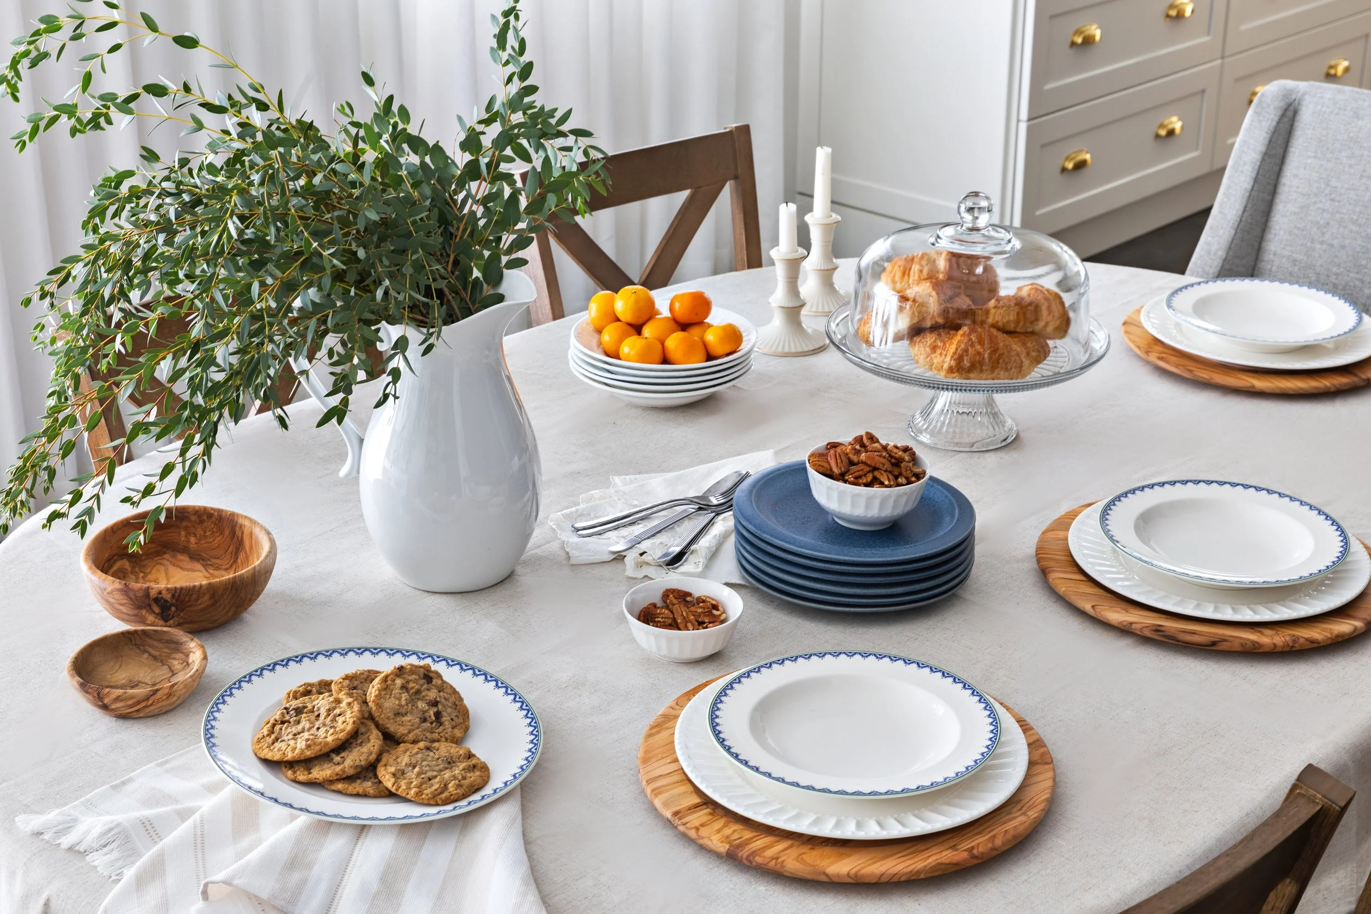
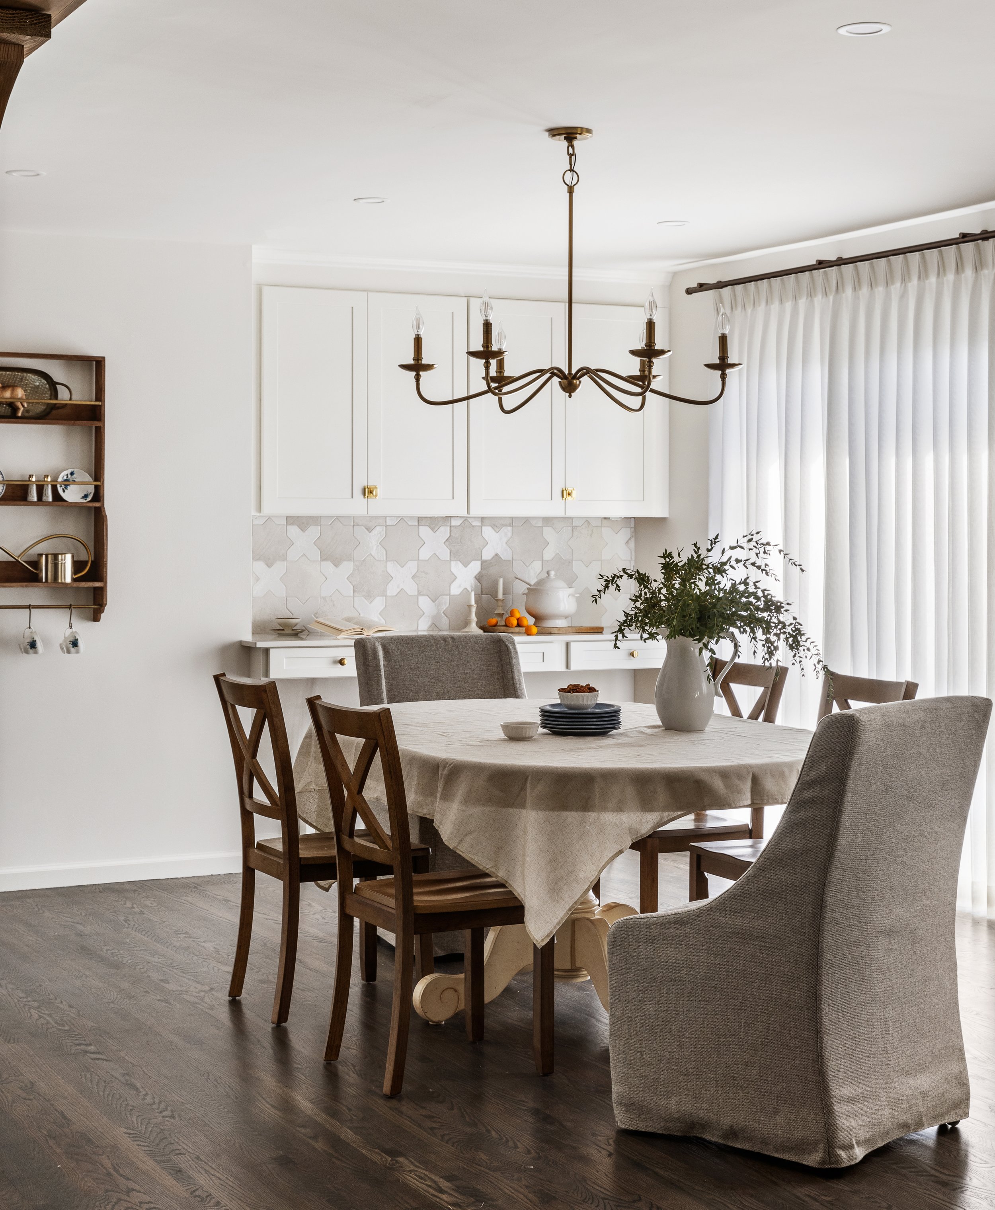
Custom drapery on a track creates a wall of luxurious fabric as a backdrop to the dining area and office/bar station. Sliding glass doors to the back patio and yard used to overheat the space, but now the amount of light allowed in is fully customizable, and easy to adjust throughout the day. The dining table has room to expand with two upholstered host seats and easy to clean classic wooden side chairs.
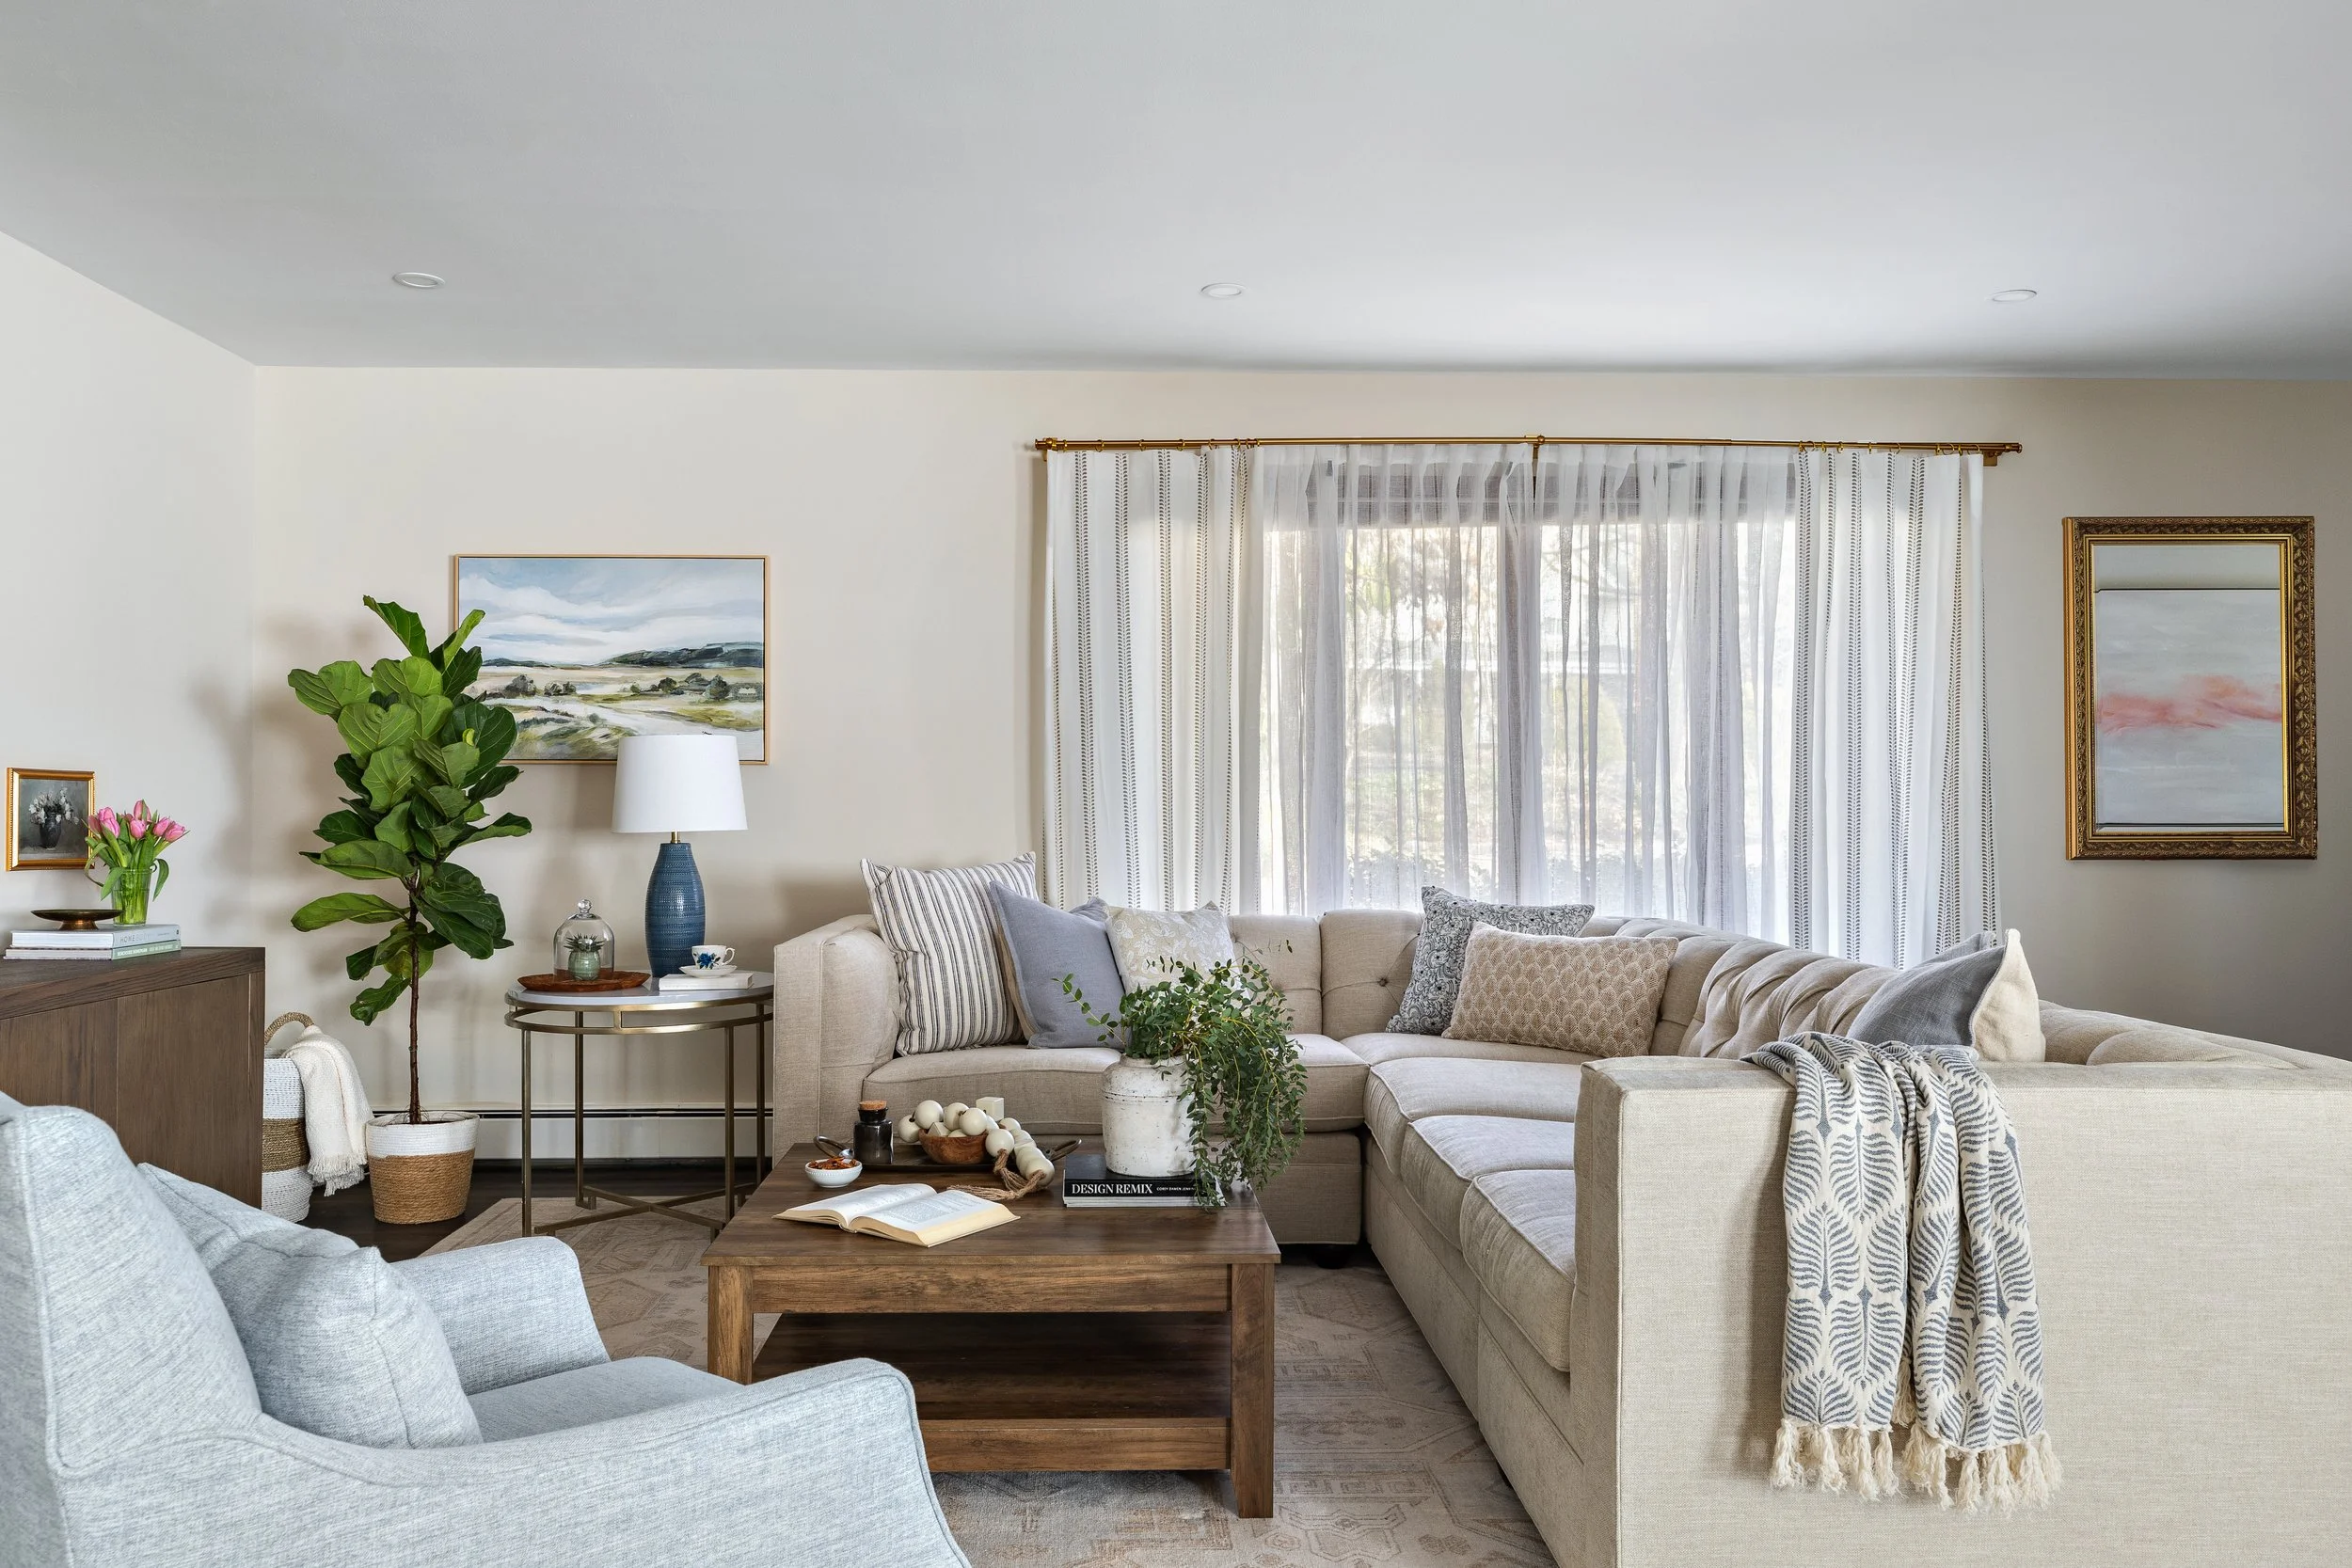
The living room was opened up to allow for a floating sectional and swivel chair to seat many souls. The Rug, pillows, media cabinet and other decorative touches add color and life while working beautifully with the open concept kitchen and dining areas.
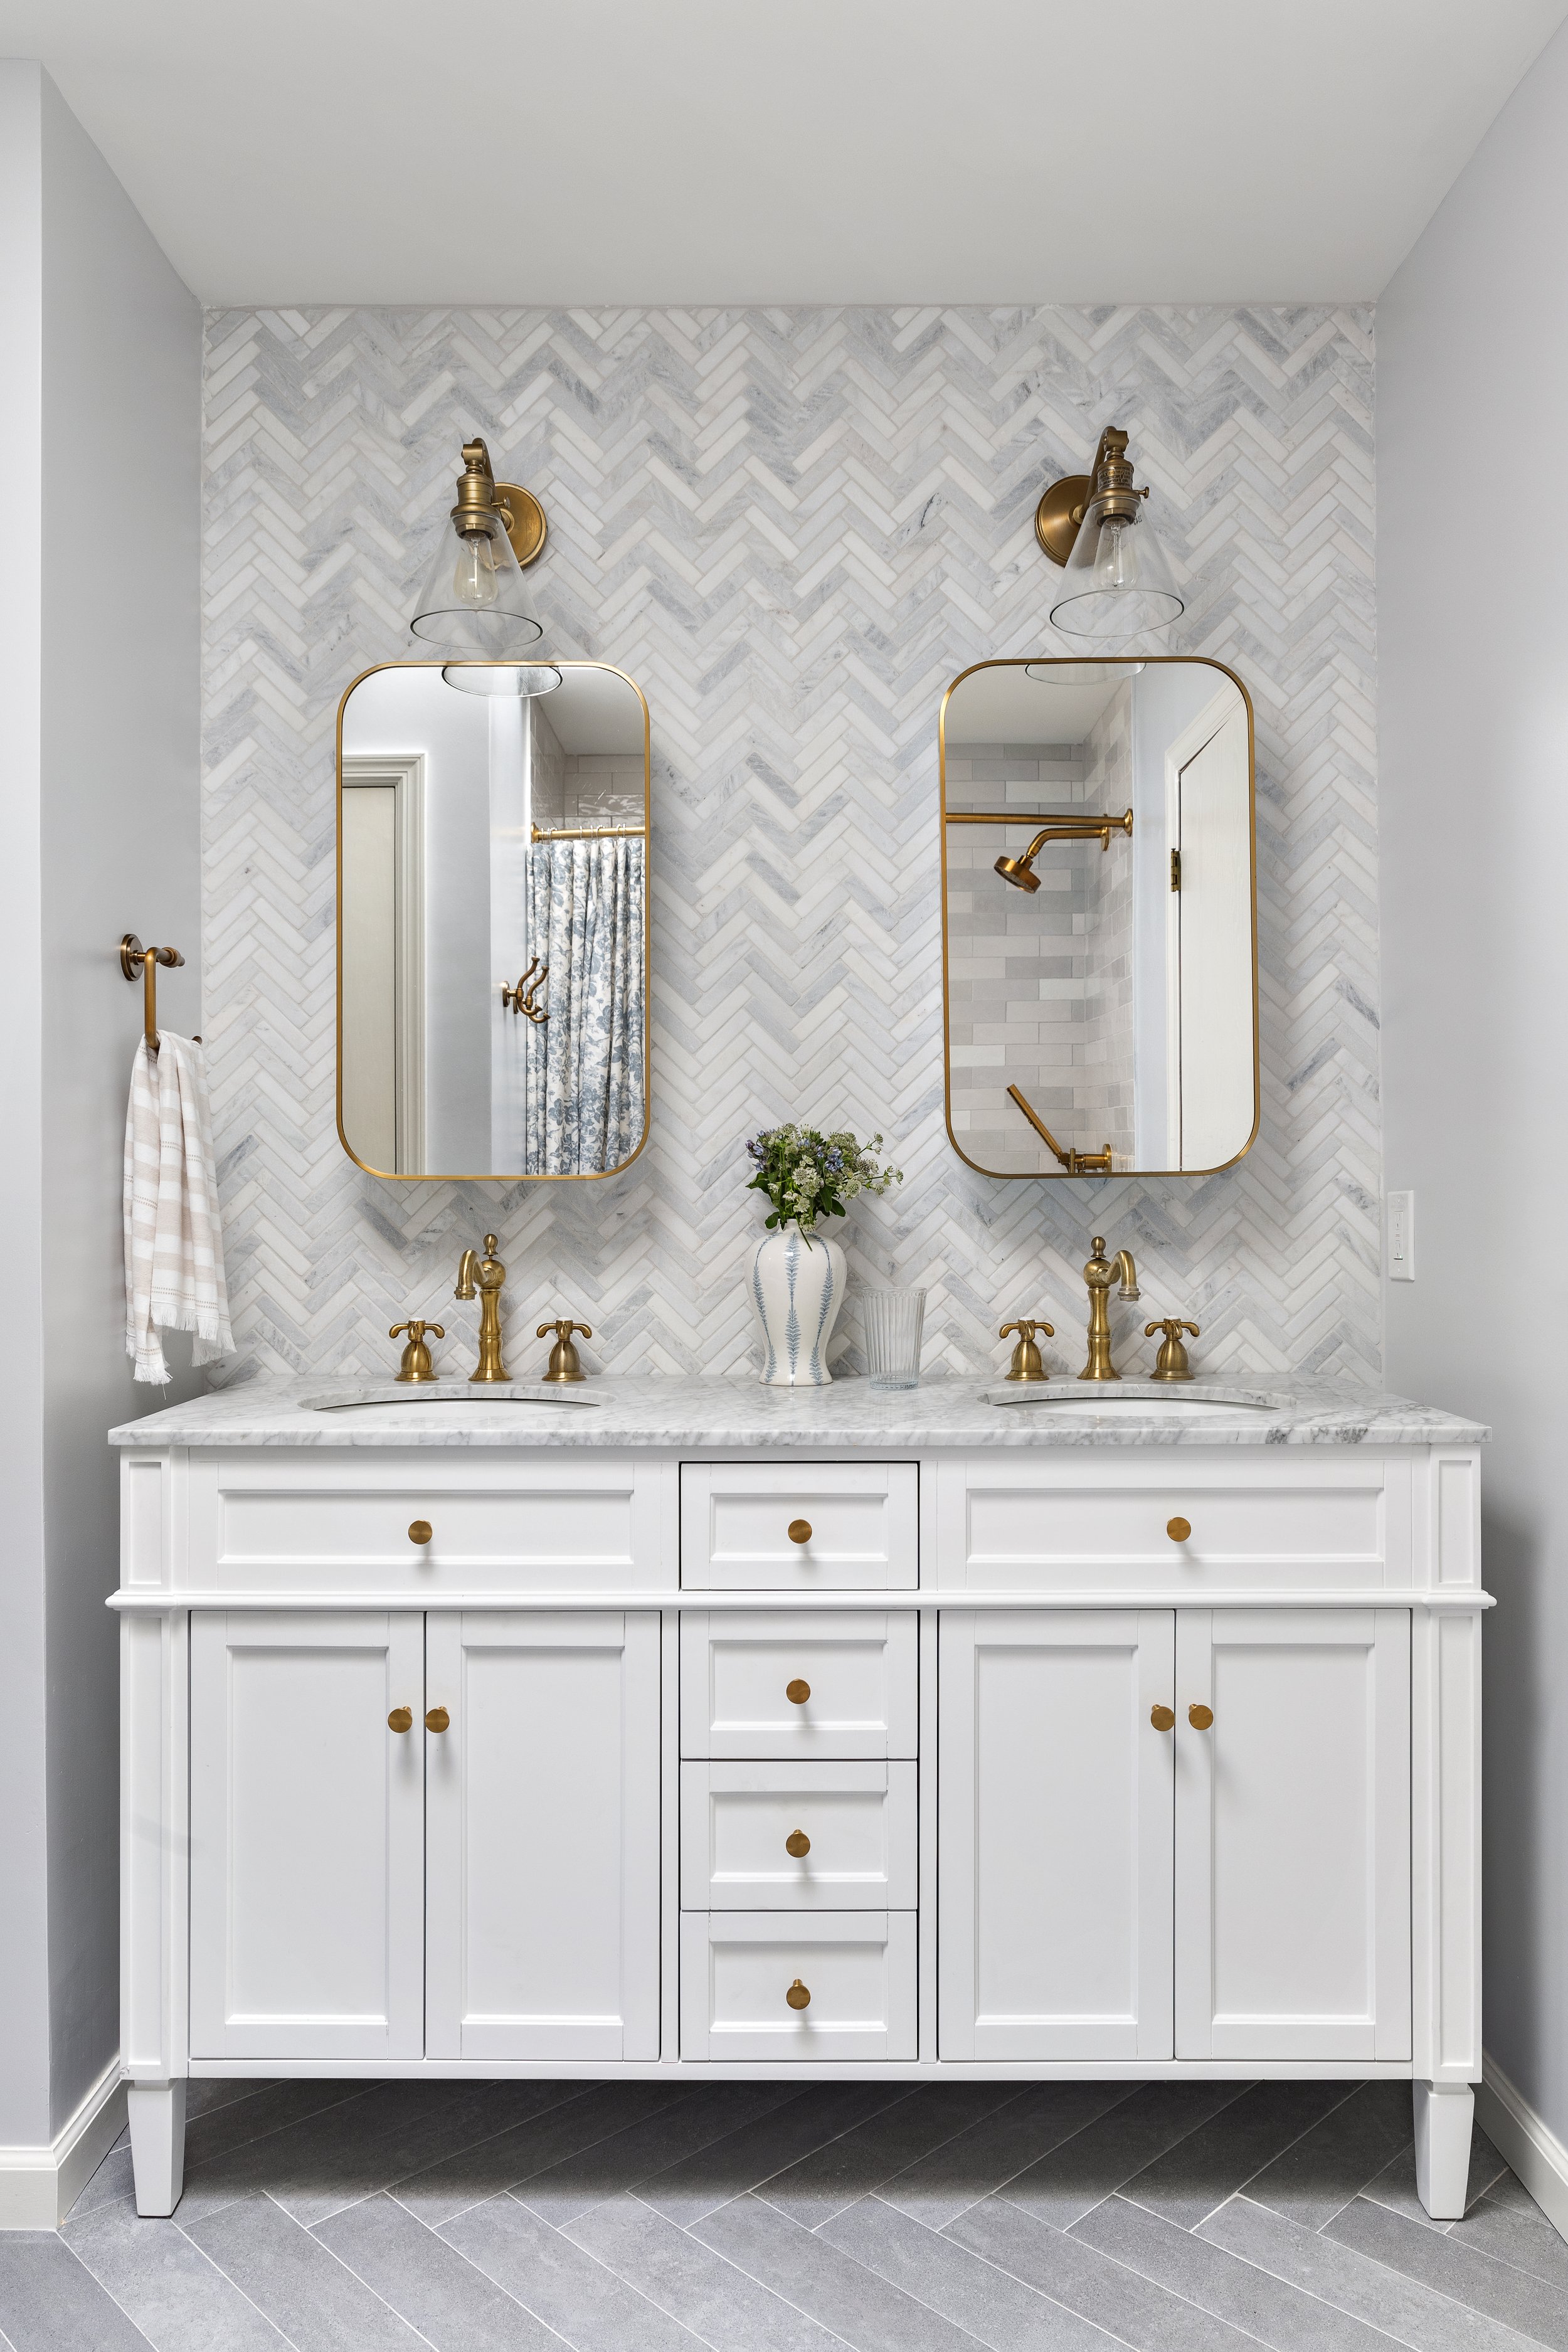
The main bathroom got a much needed makeover in classic herringbone marble, traditional colors and shapes, touches of antique brass and blue French toile. Flooring in large light gray subway tiles expand the pattern without overwhelming the look. The new double sink, tub and shower combo, and separate toilet room allow for multiple kids to use the bathroom at once while maintaining privacy.