
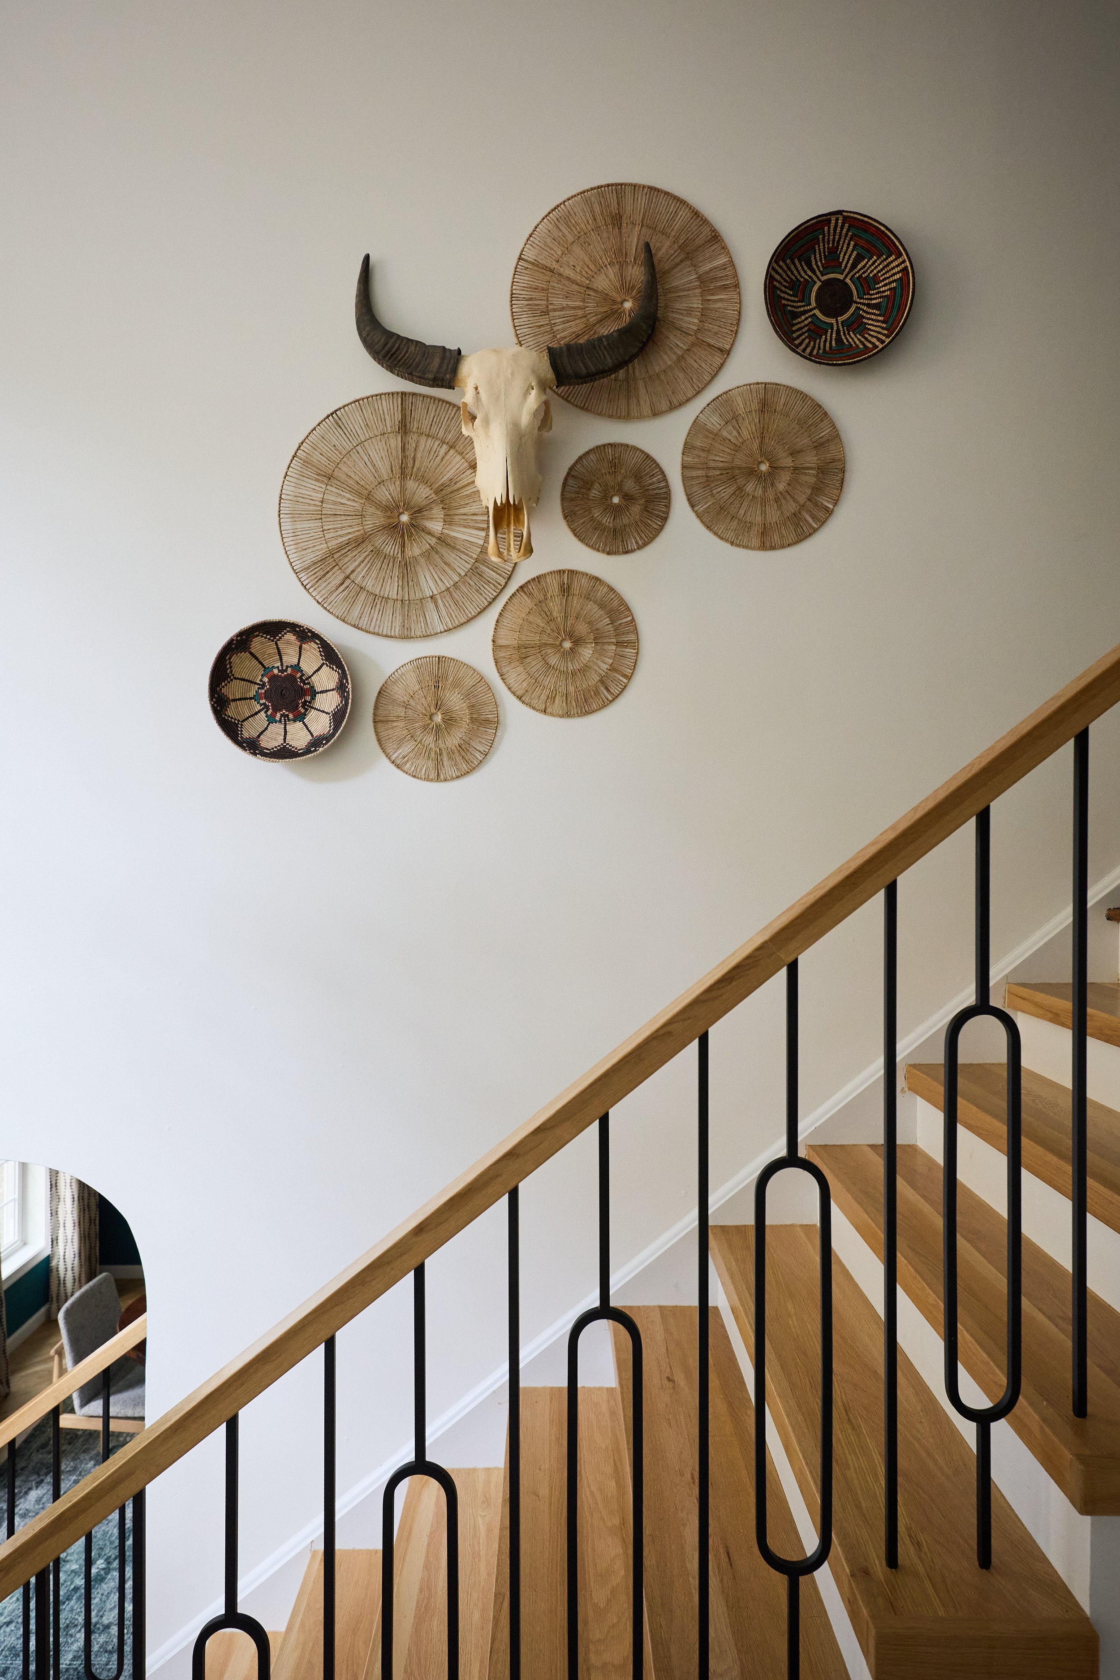
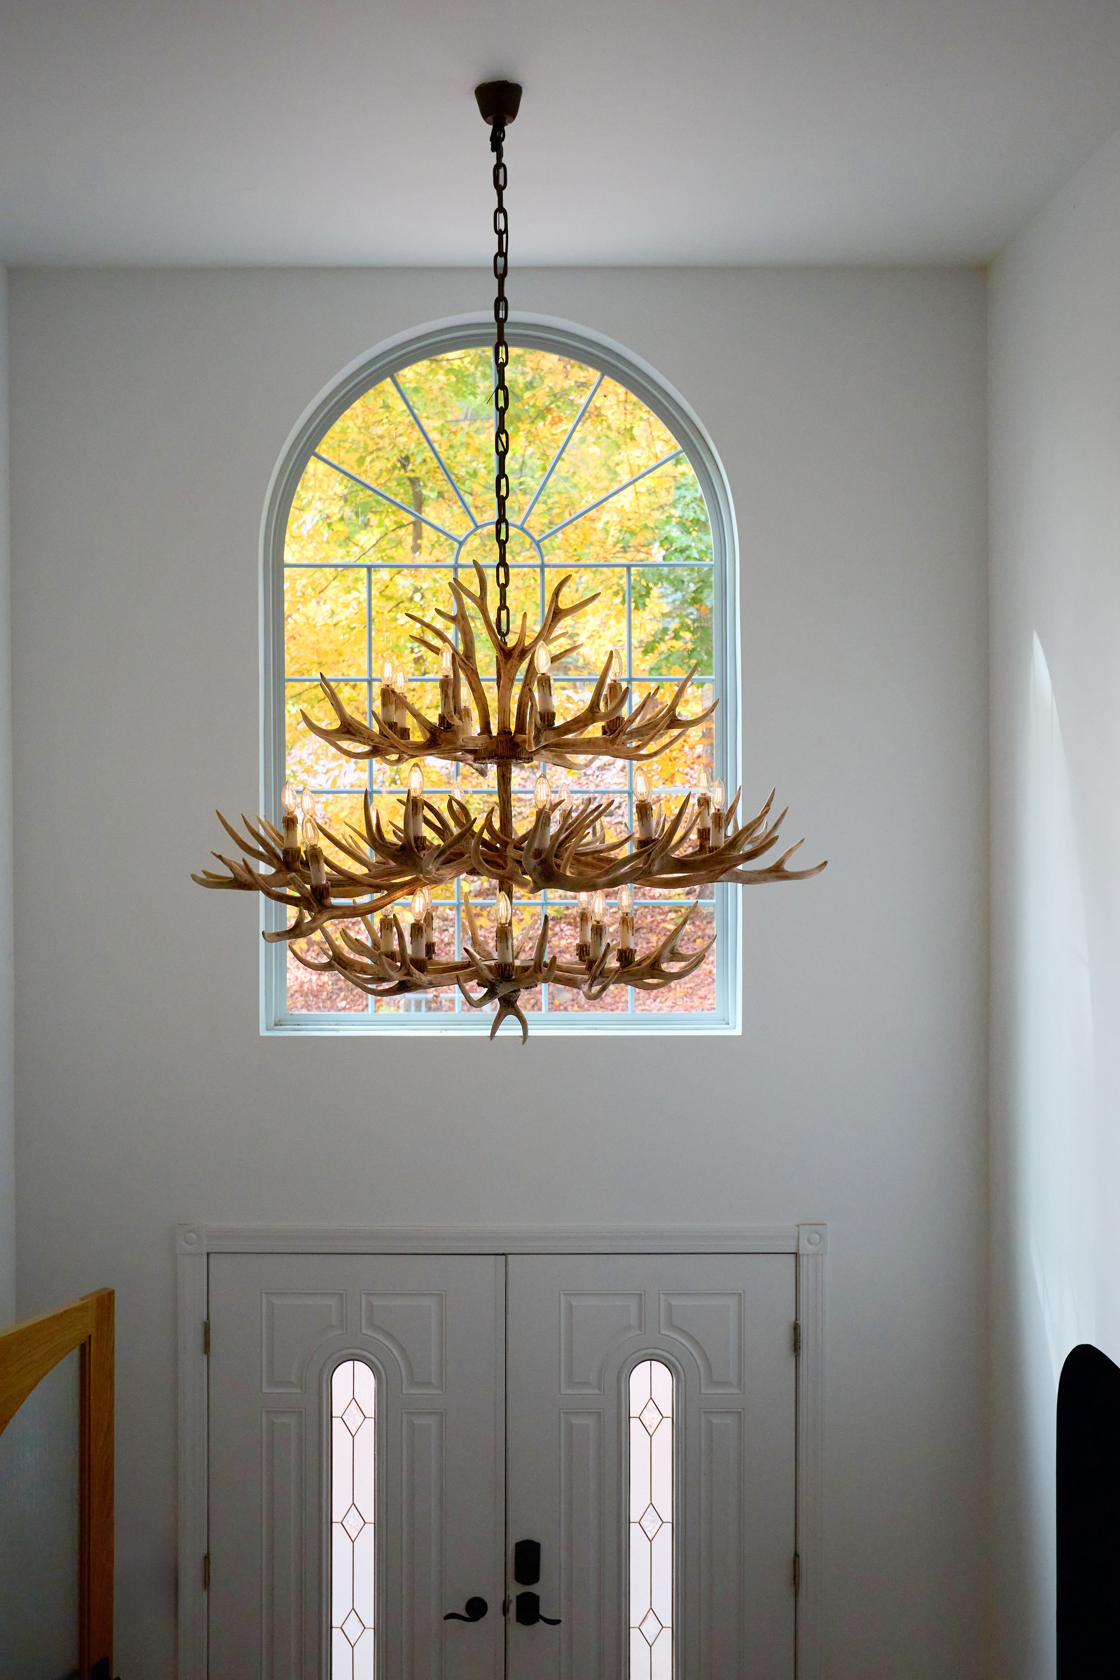
Located lakeside in the Poconos of Pennsylvania, this refined retreat was crafted for a client who wanted to transfer some of their Southwest heritage into their east coast escape. A grand chandelier and staircase set the tone as you step through the front doors.
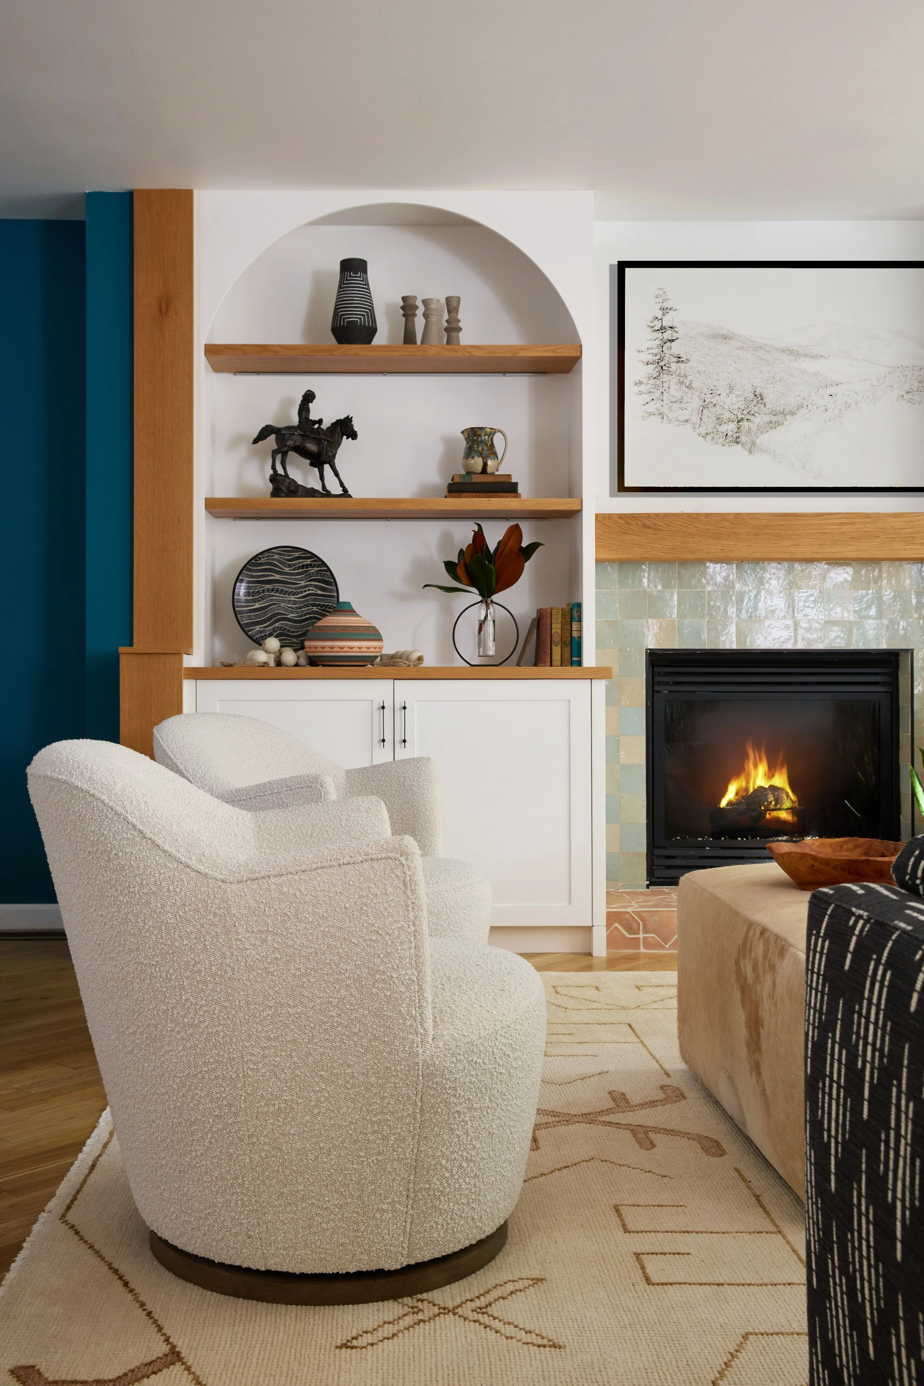
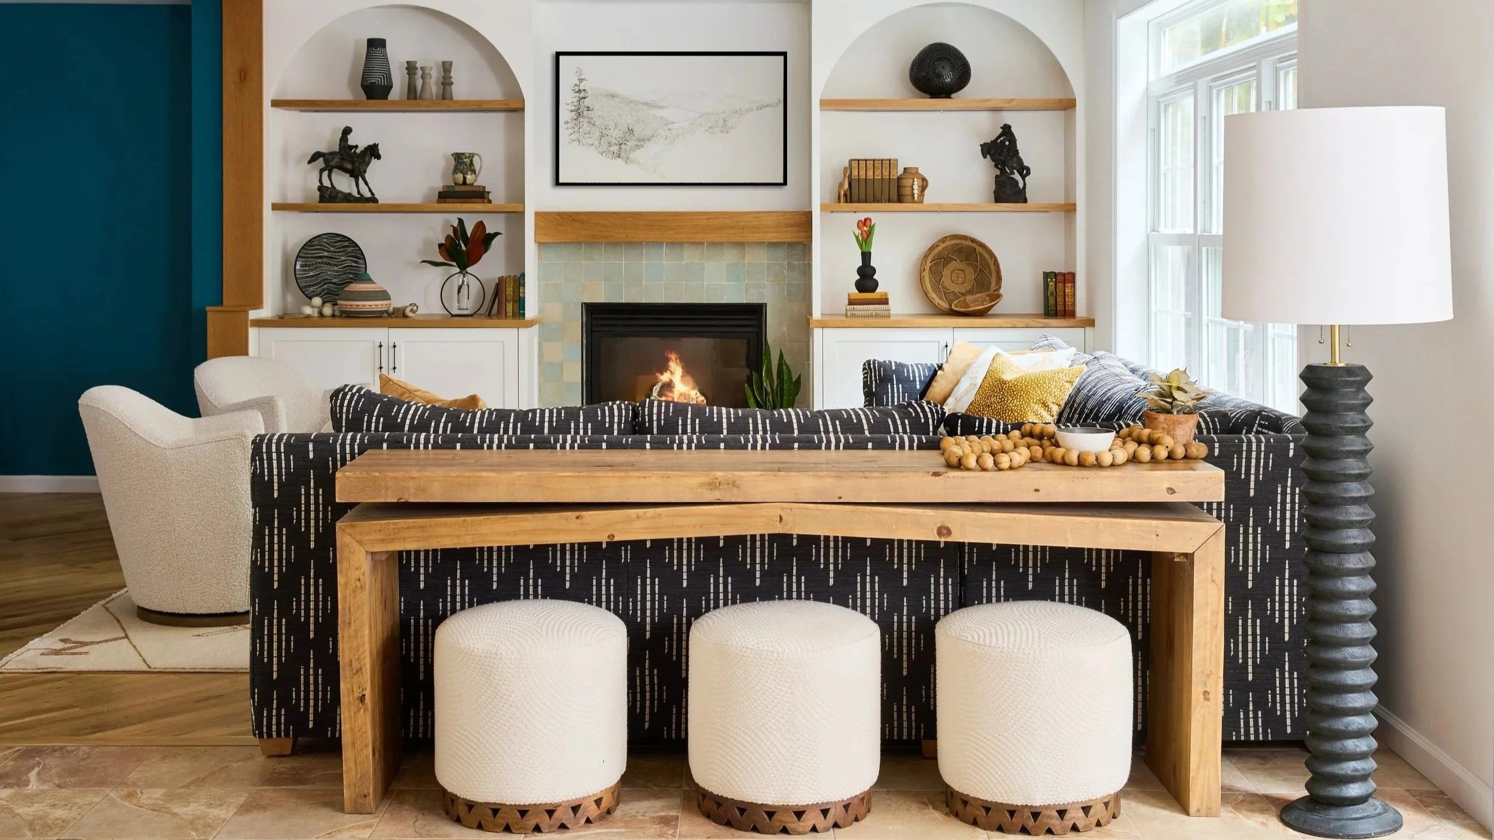
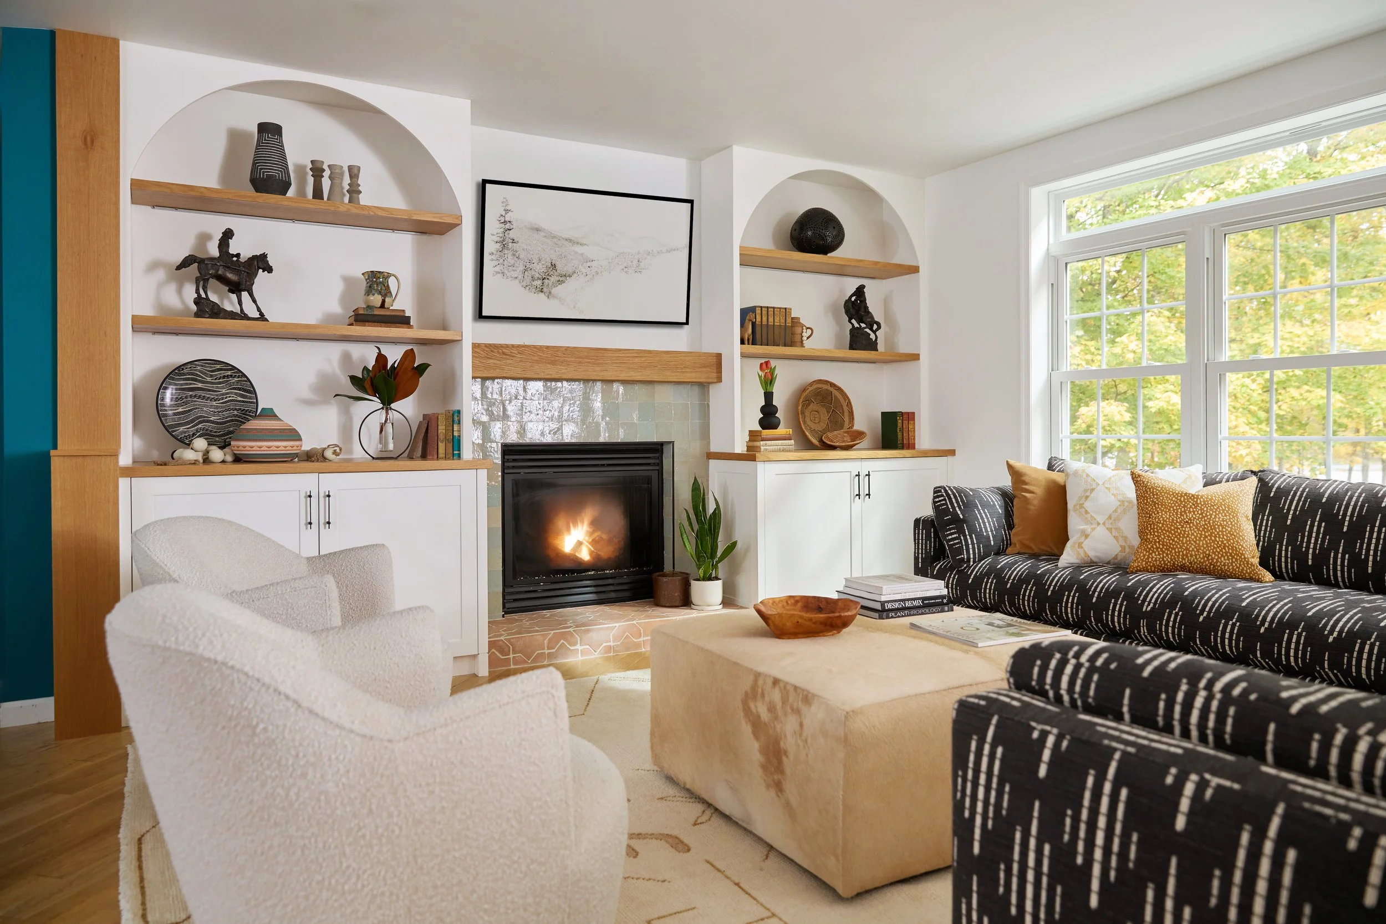
We built custom arched bookshelves to house their collection of antiques and artisan works. The open concept living room is grounded by a dynamic rug with tribal patterns and the custom L shaped sectional.
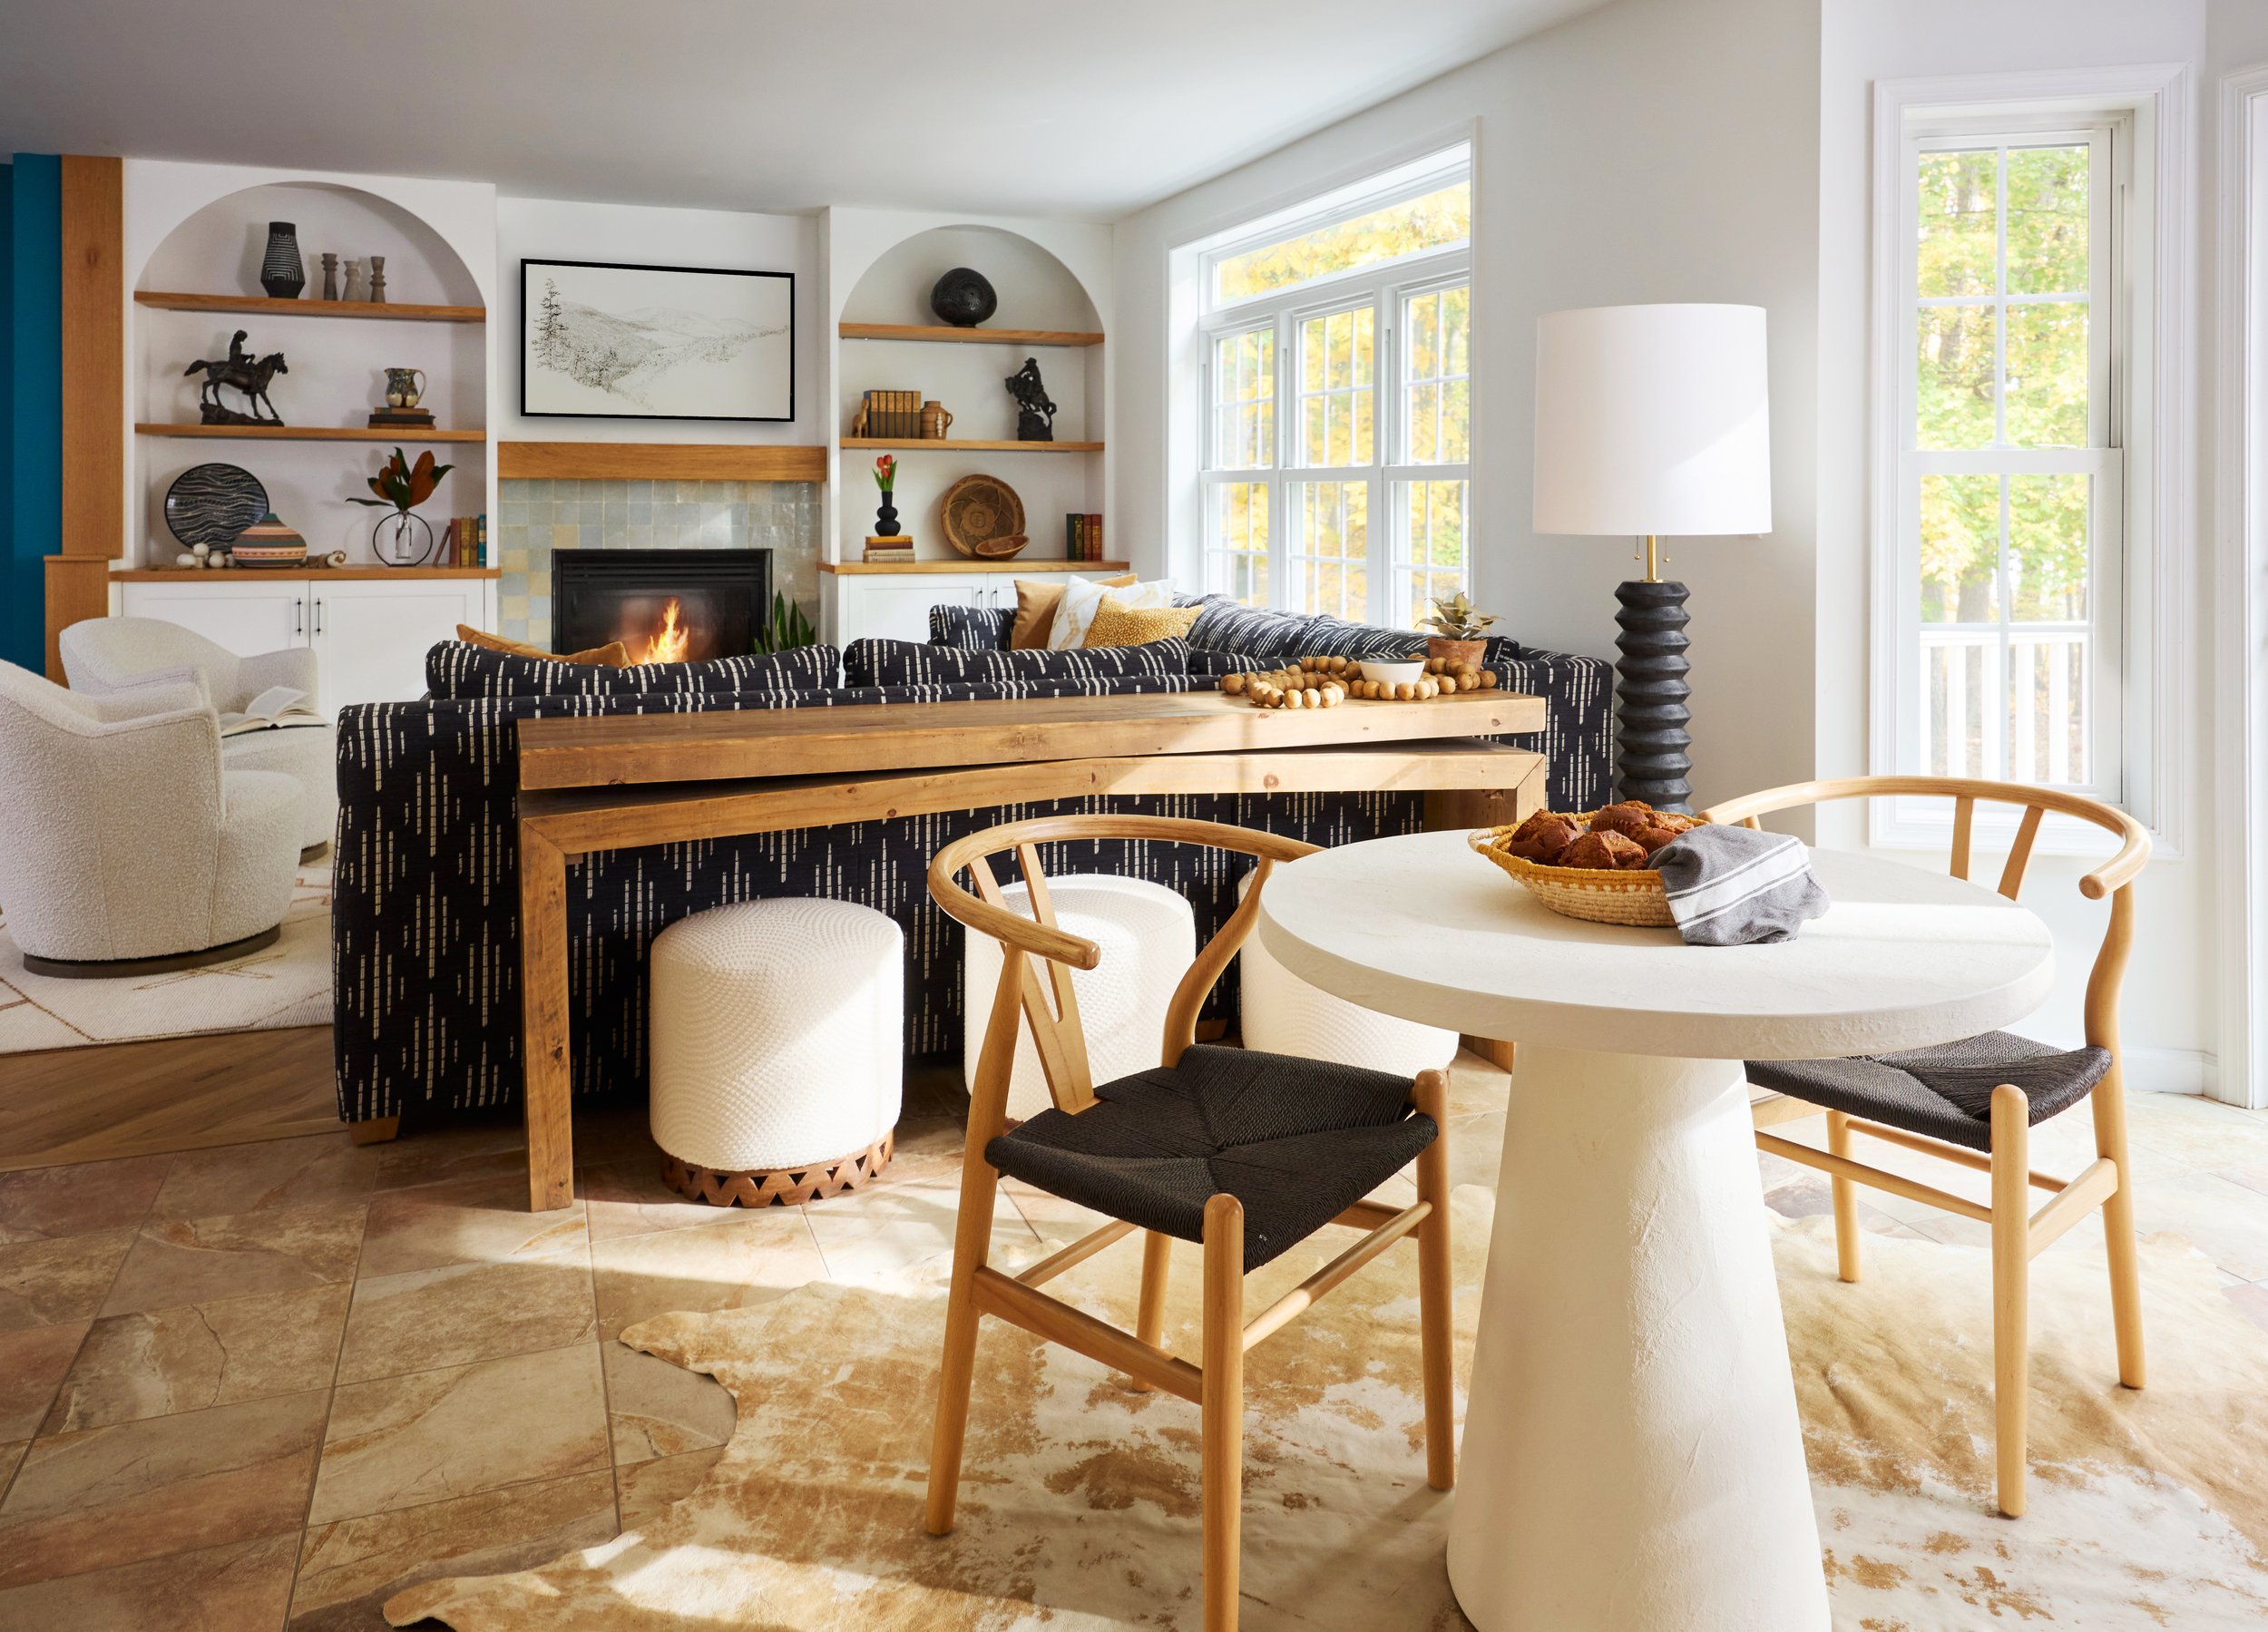
Relaxed gathering for family and friends was key, so plenty of comfortable and versatile seating allows for folks in the living room, dining room and breakfast area to be a part of the scene.
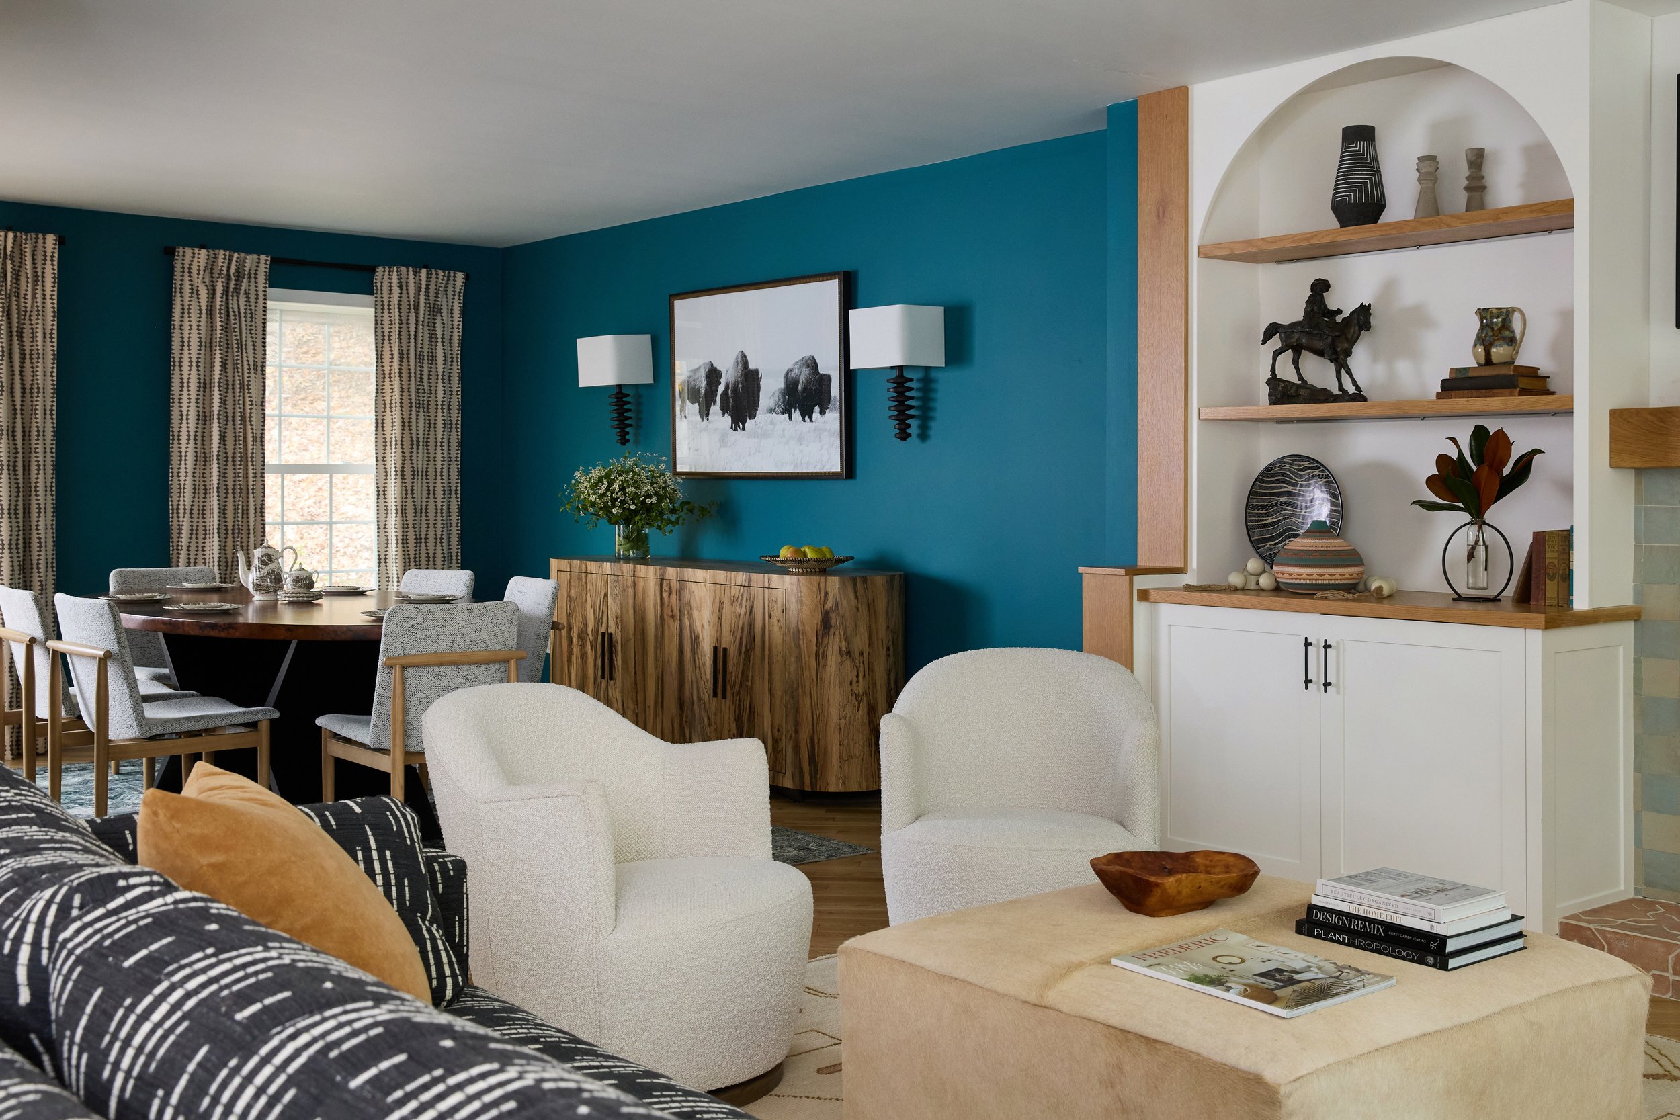
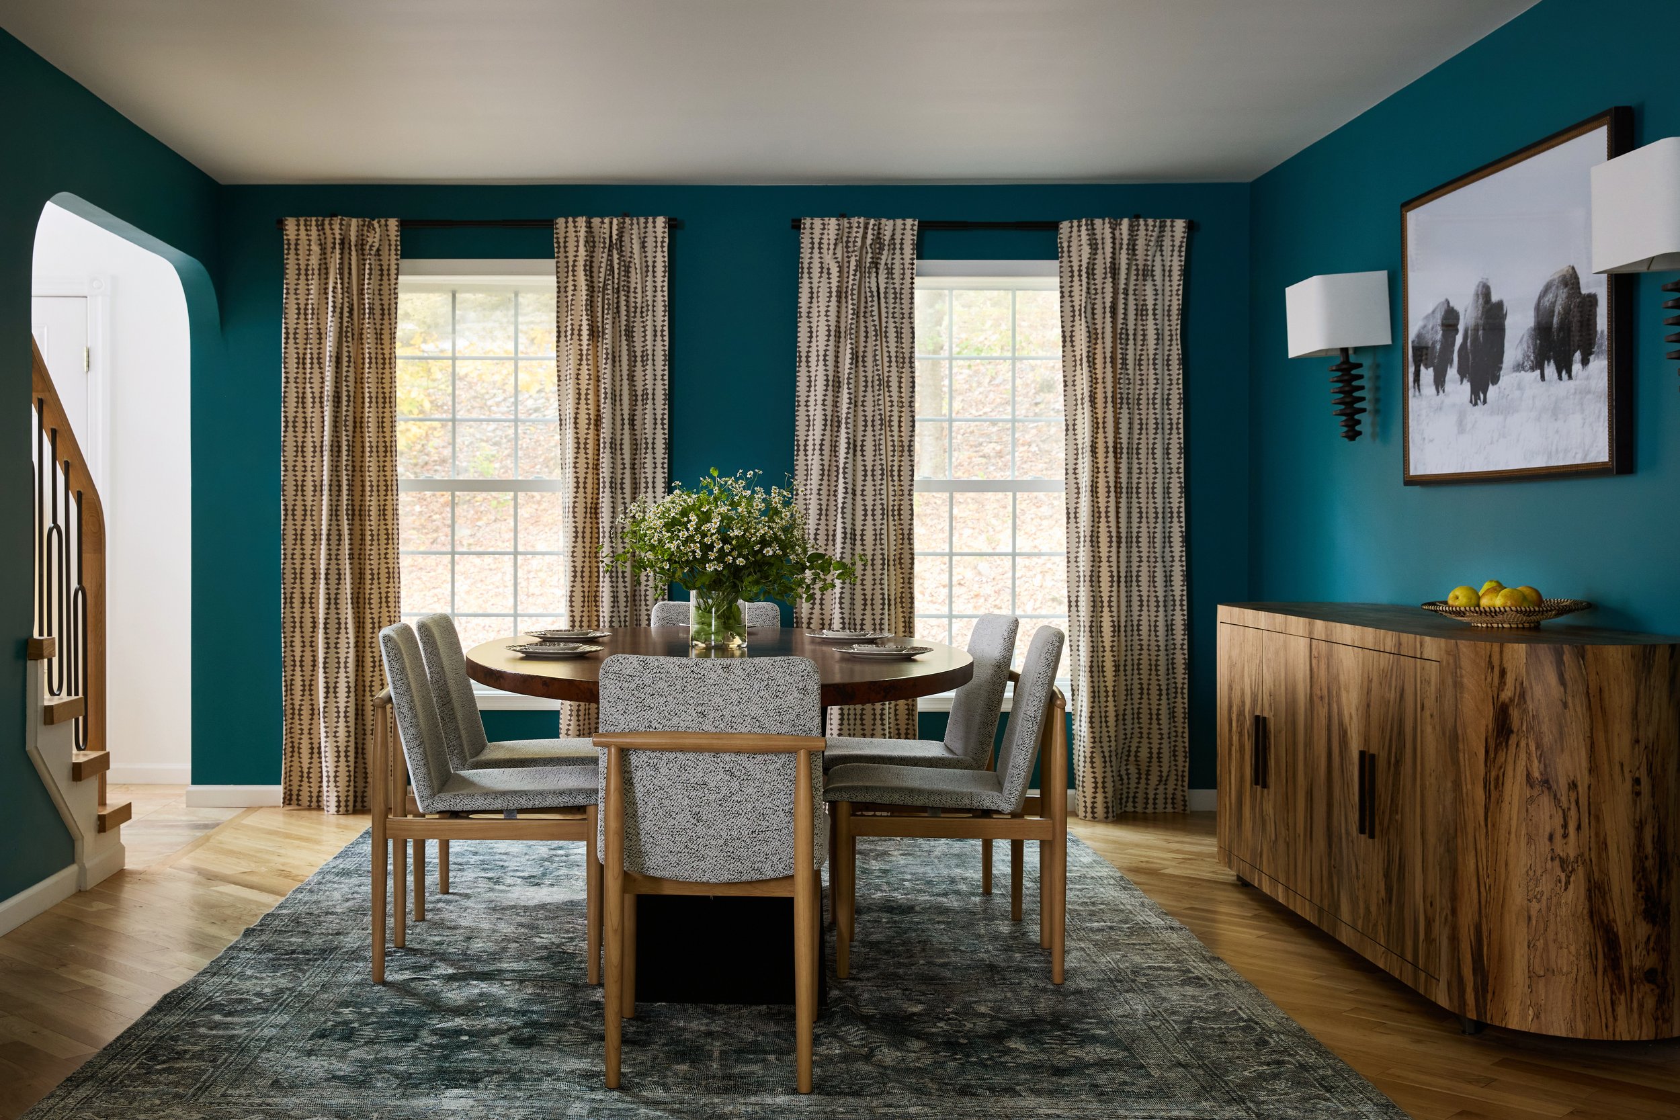
The dining room ups the drama with deep teal saturated walls and eye catching drapery. An oval copper topped table, rustic wood furniture in rounded shapes and striking sconces add to the atmosphere.
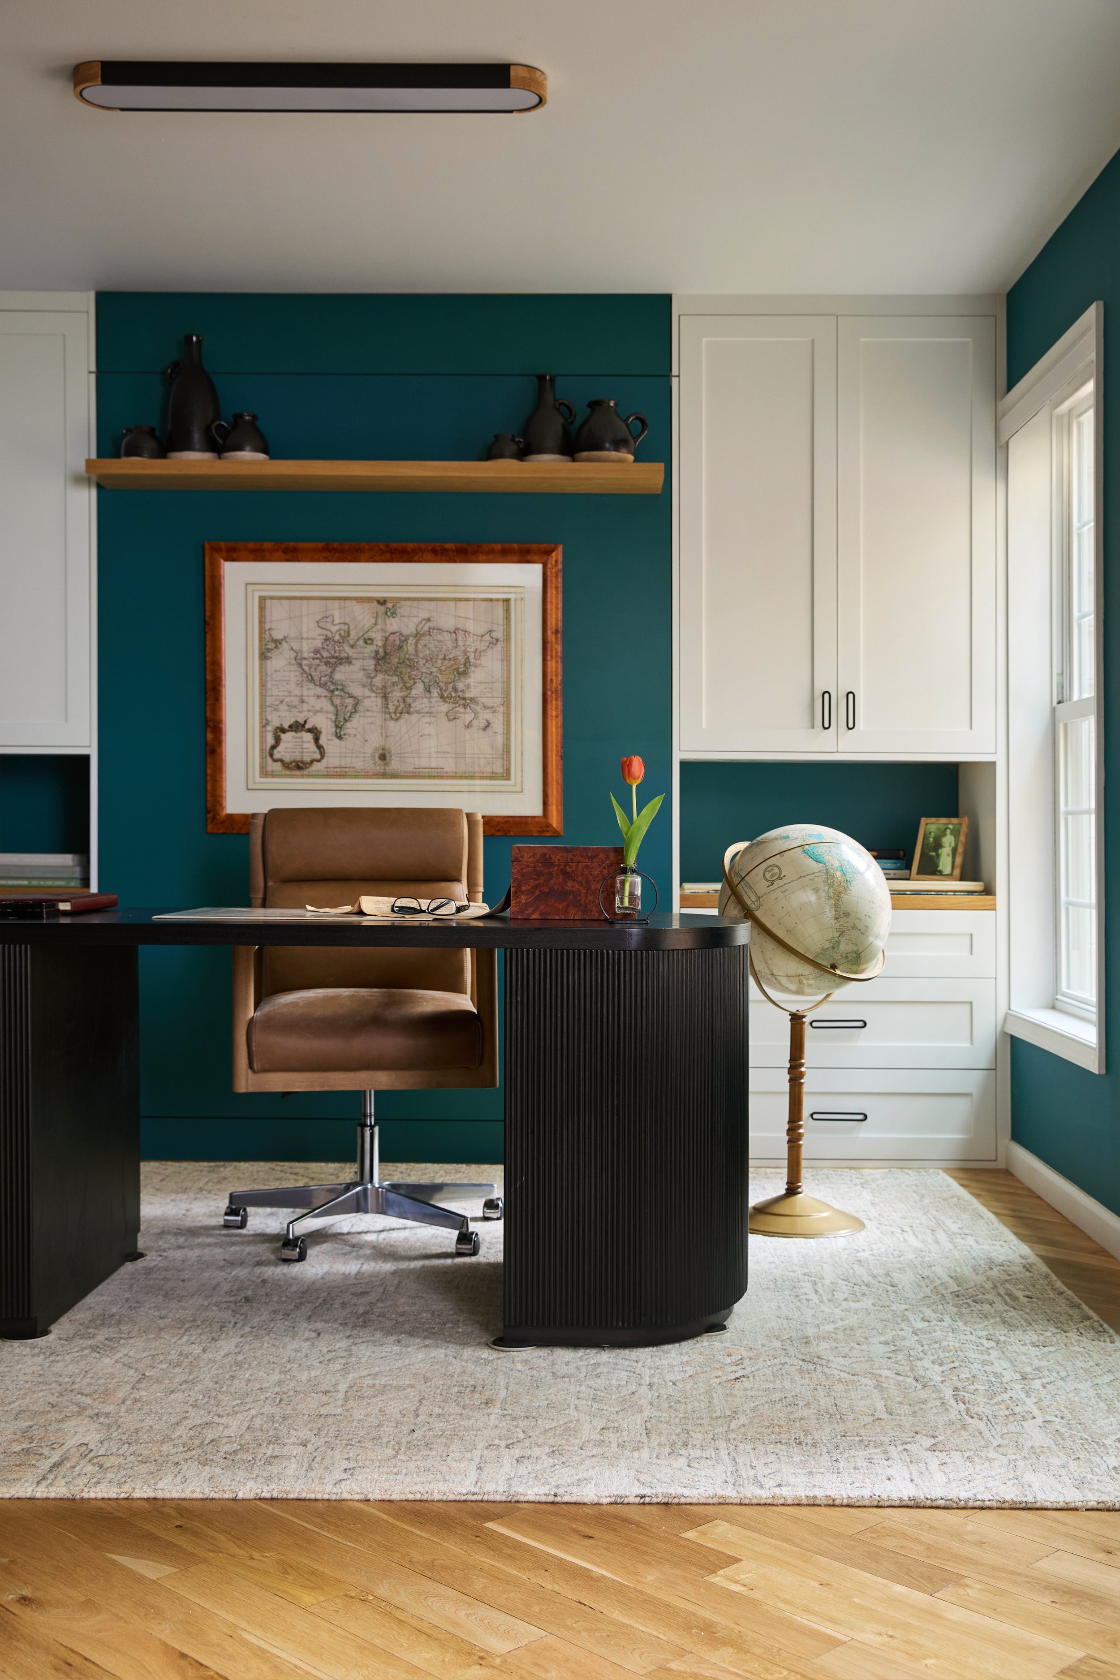
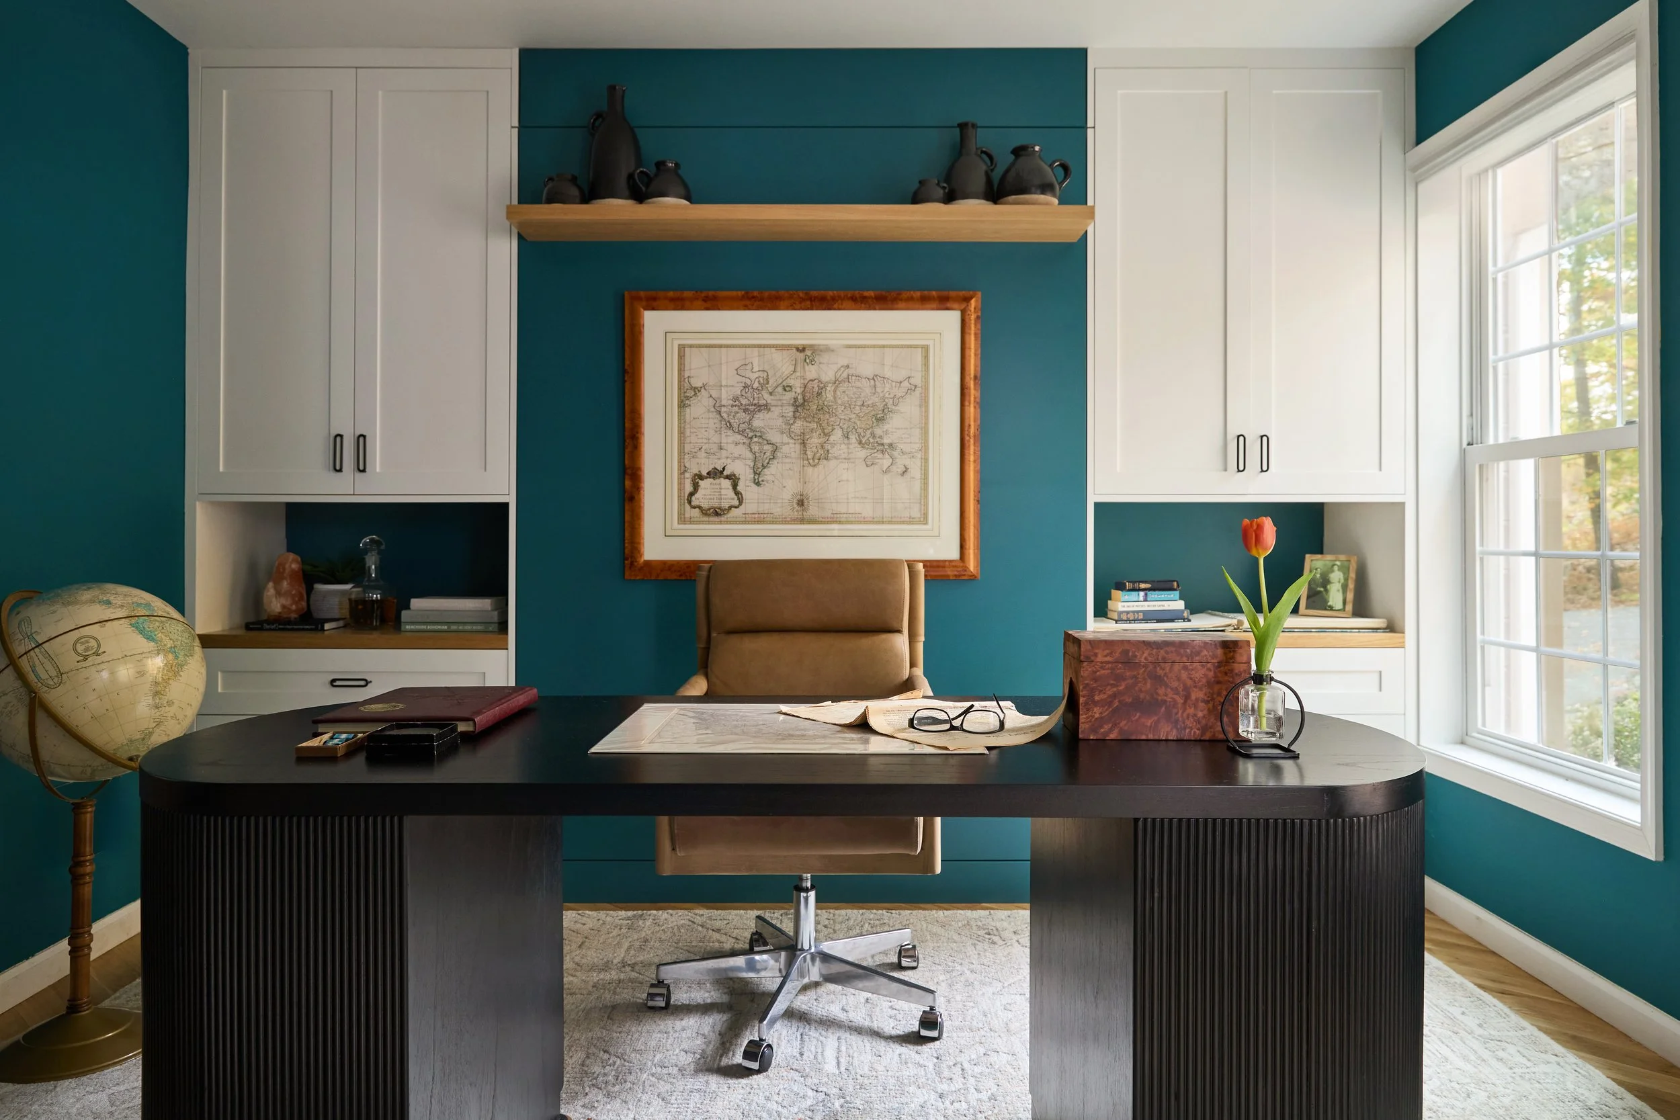
The office holds a few fun surprises and a plethora of personal touches. The shelf you see behind the desk doubles as the feet of a hidden murphy bed. A quick removal of the art and decor from that wall, and it’s an easy pull down to a ground floor guestroom.
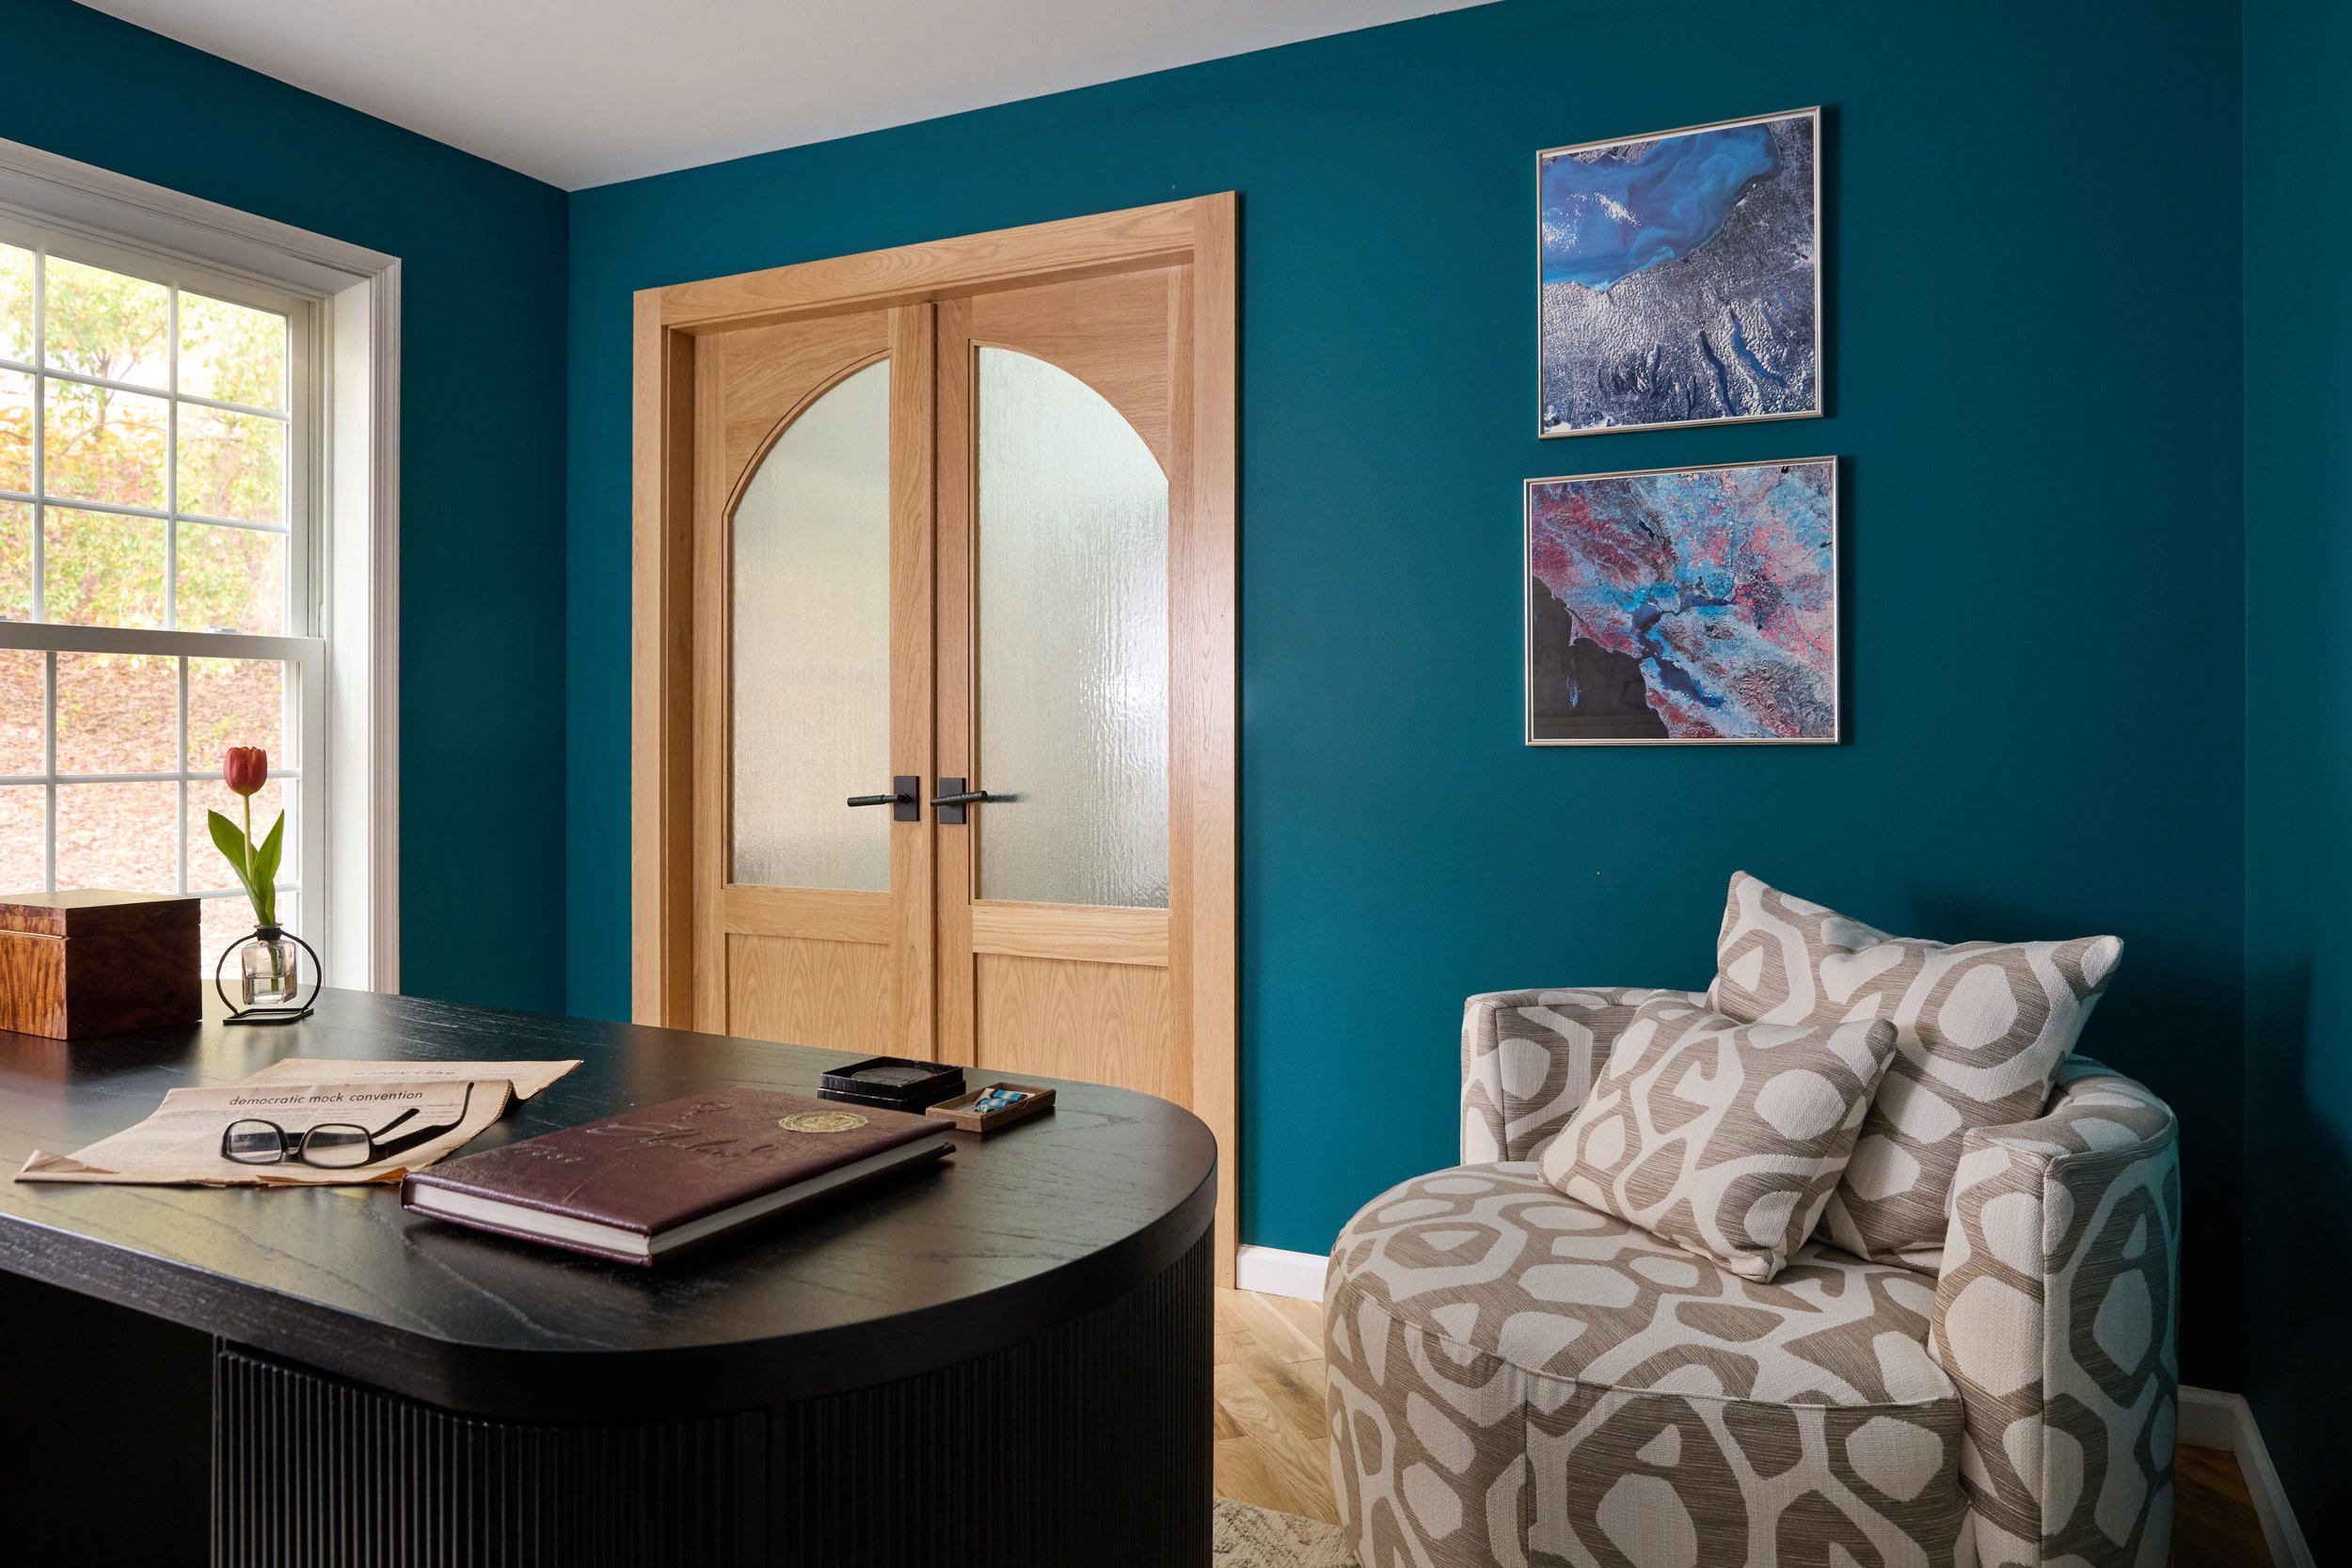
Custom white oak double doors with textured privacy glass ensure that the space is both light filled and easy to close off when it’s time to get some serious work done.
Design by Noel Gatts for beam&bloom
Photos by Aimee Ryan