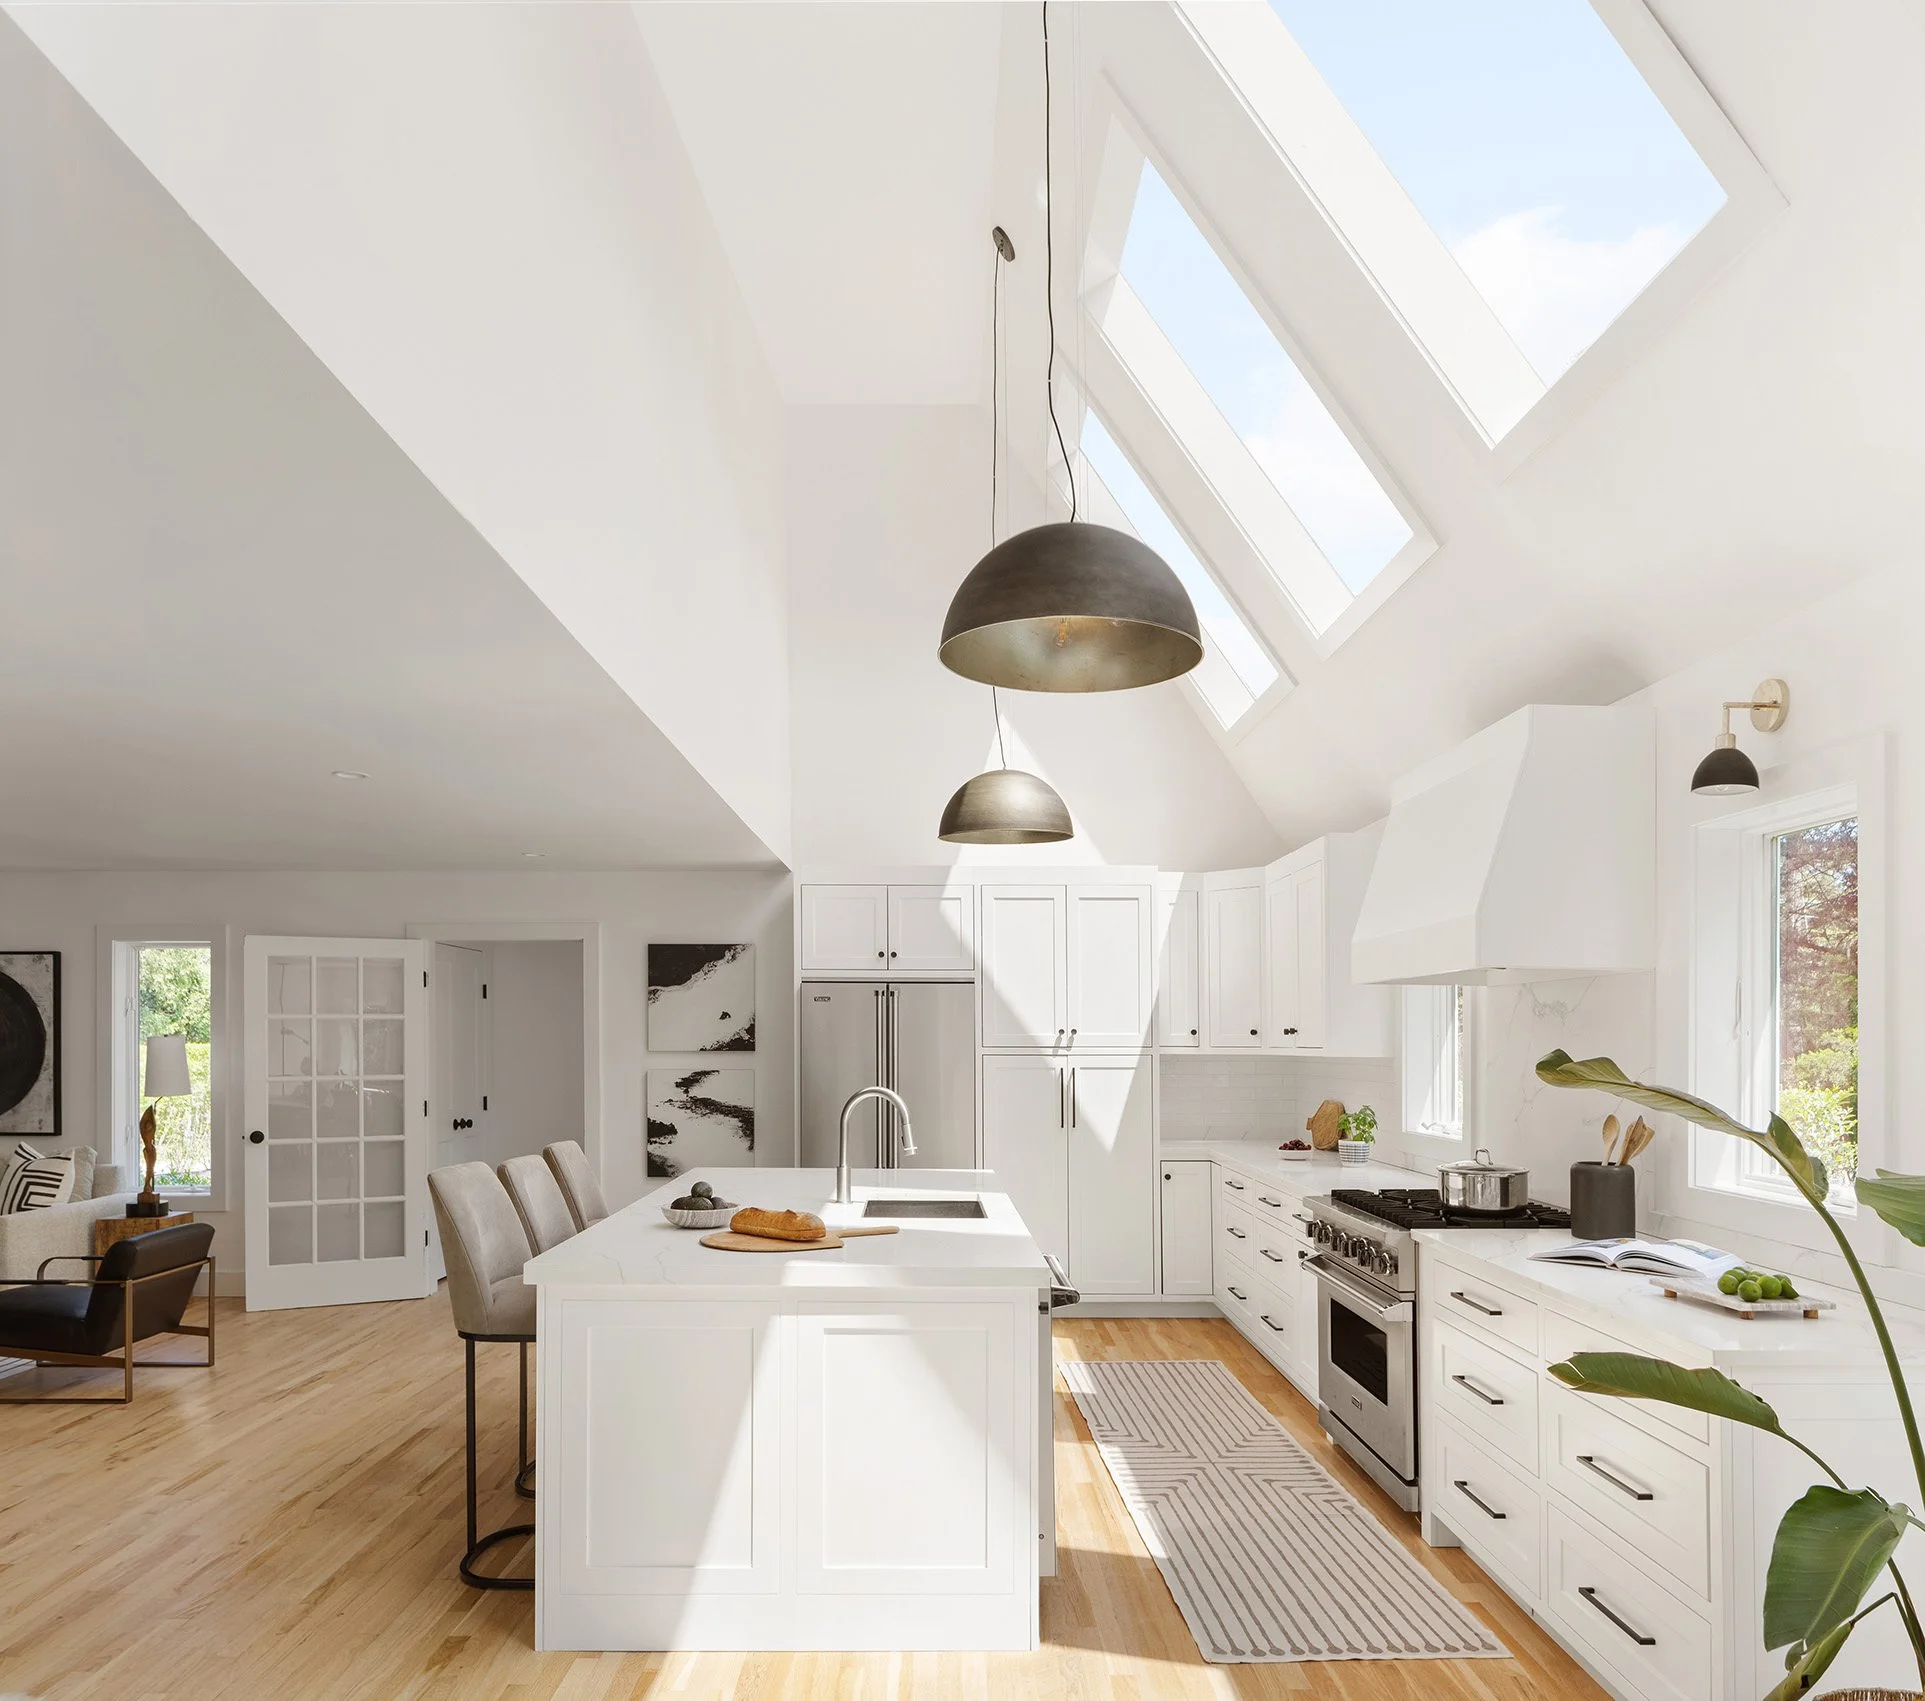
For this coastal Bellport, NY new build, our joyful task was to furnish and decorate the whole light soaked home with ample seating, easy mobility, and plenty of warmth…without making any invasive changes. Dynamic lines and curves, dramatic saturations of black and golden brown wood tones, and a variety of textures and finishes enhance the limited color palette, making this beach house anything but basic.
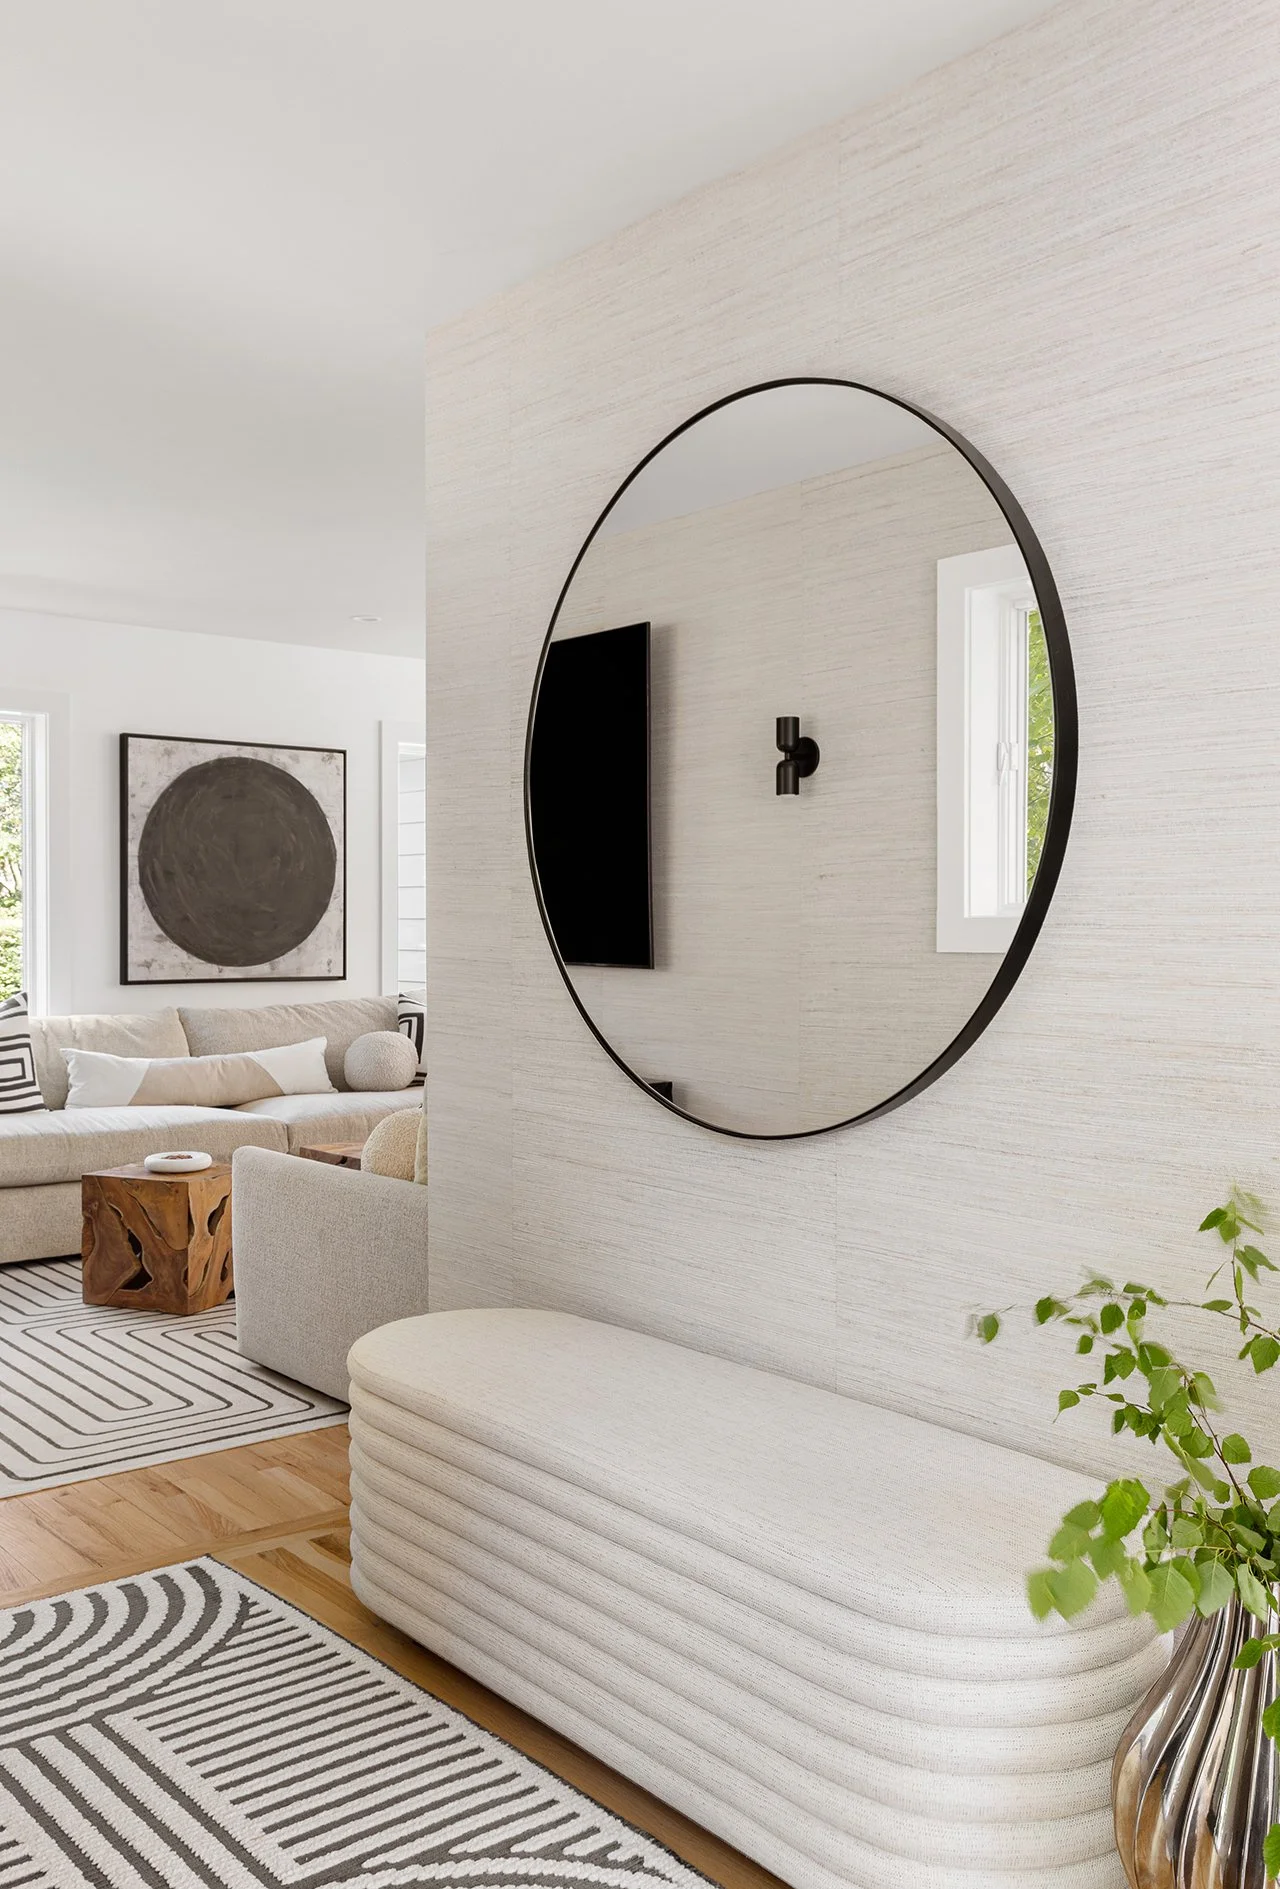
Both the front door entry and the garage entry corridor welcome guests in style!
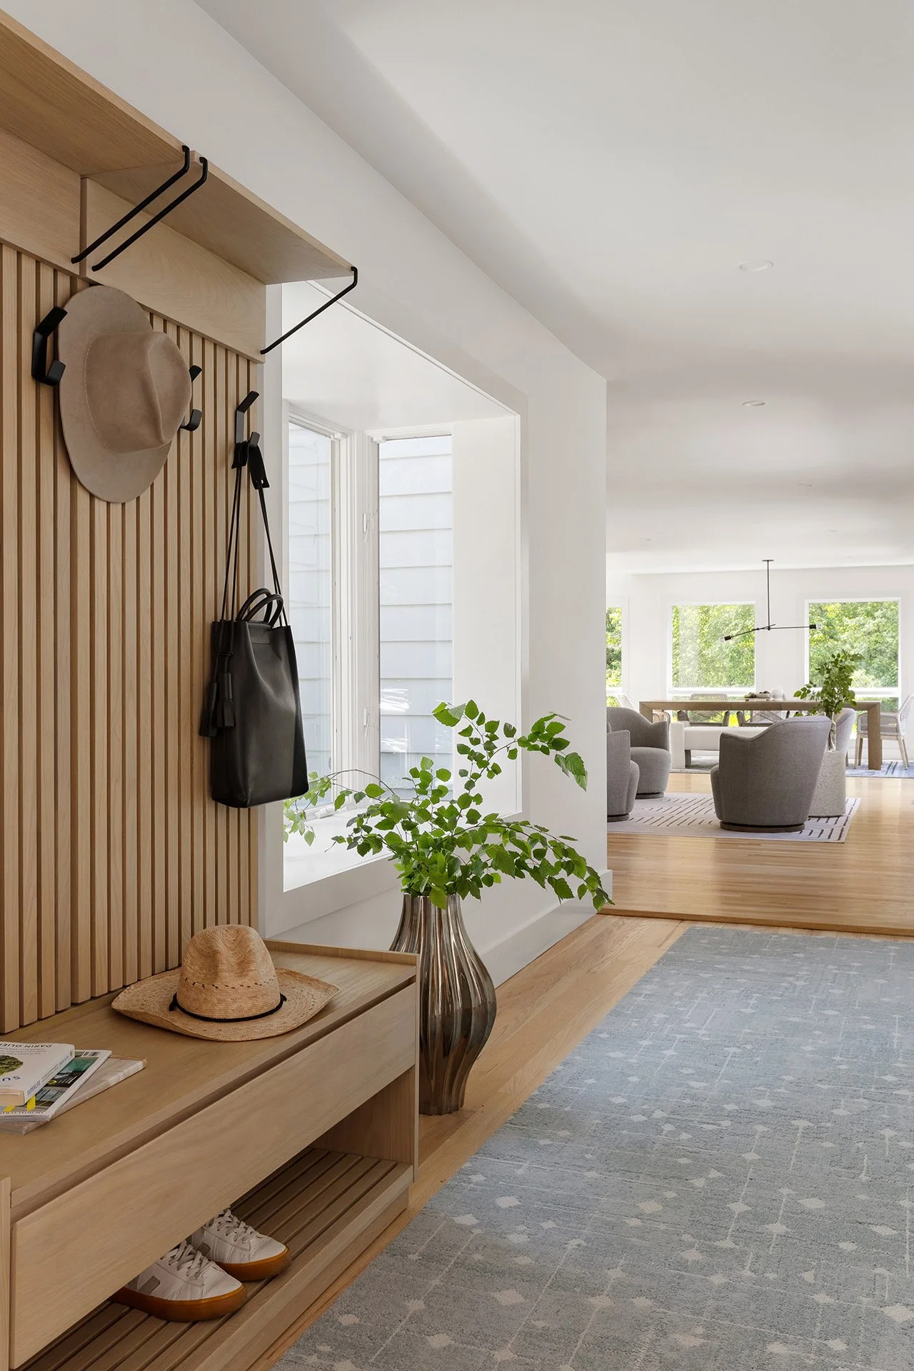
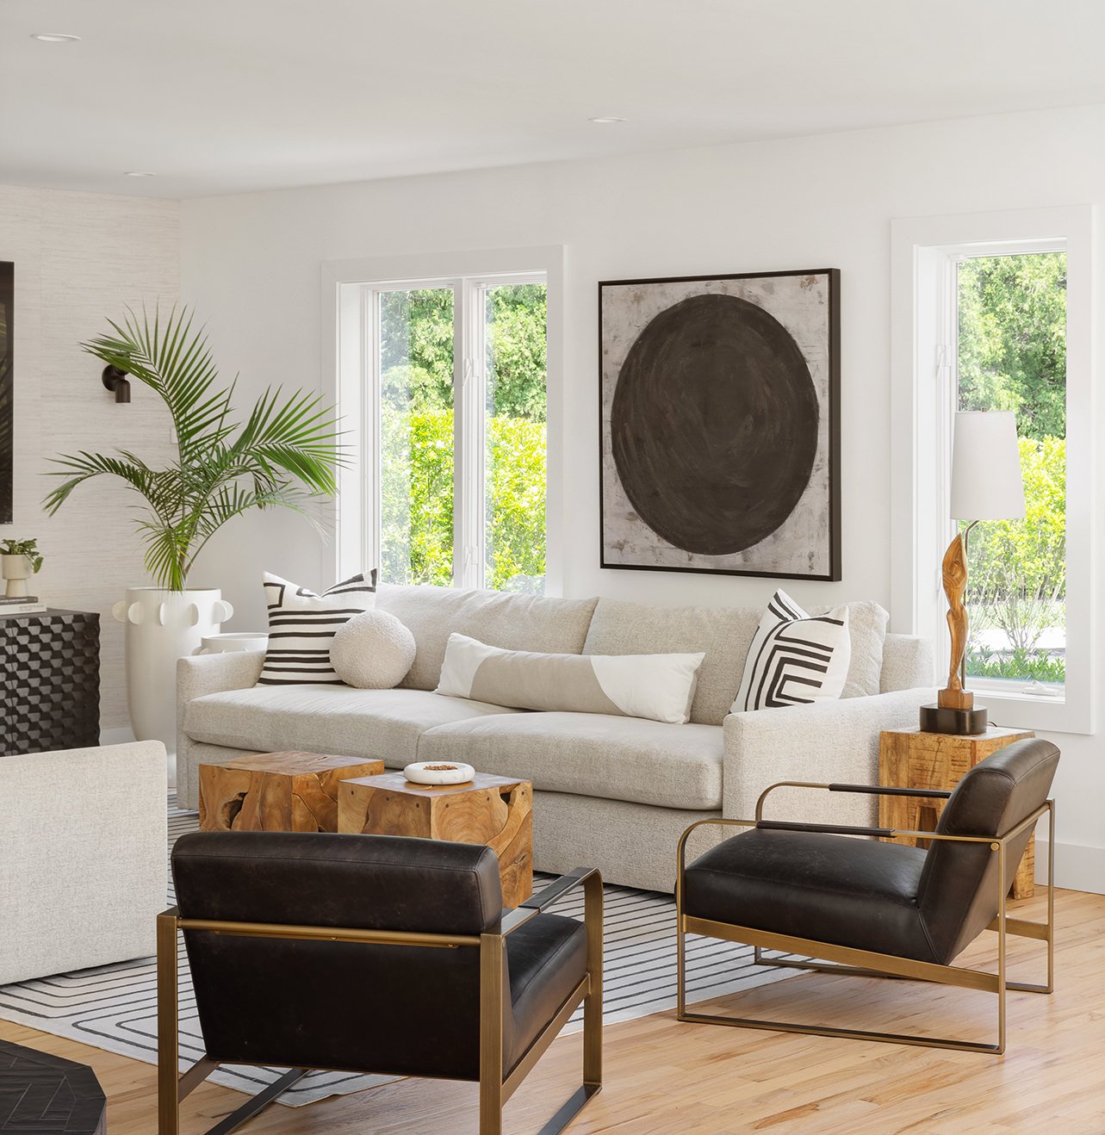
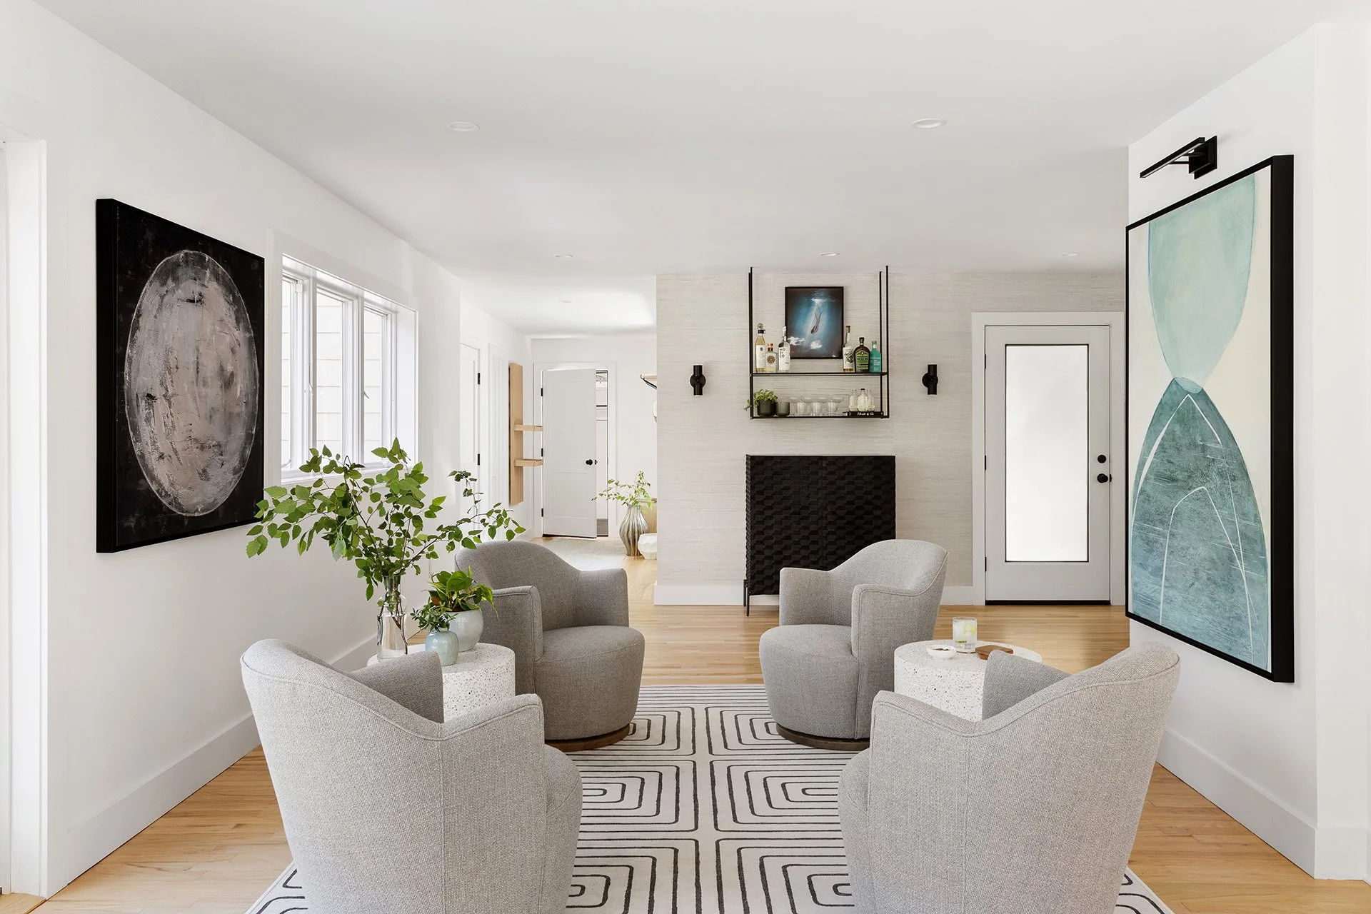
What started as a challenging long living room corridor became an opportunity to maximize comfort and mobility with a space that feels like an escape within an open concept.
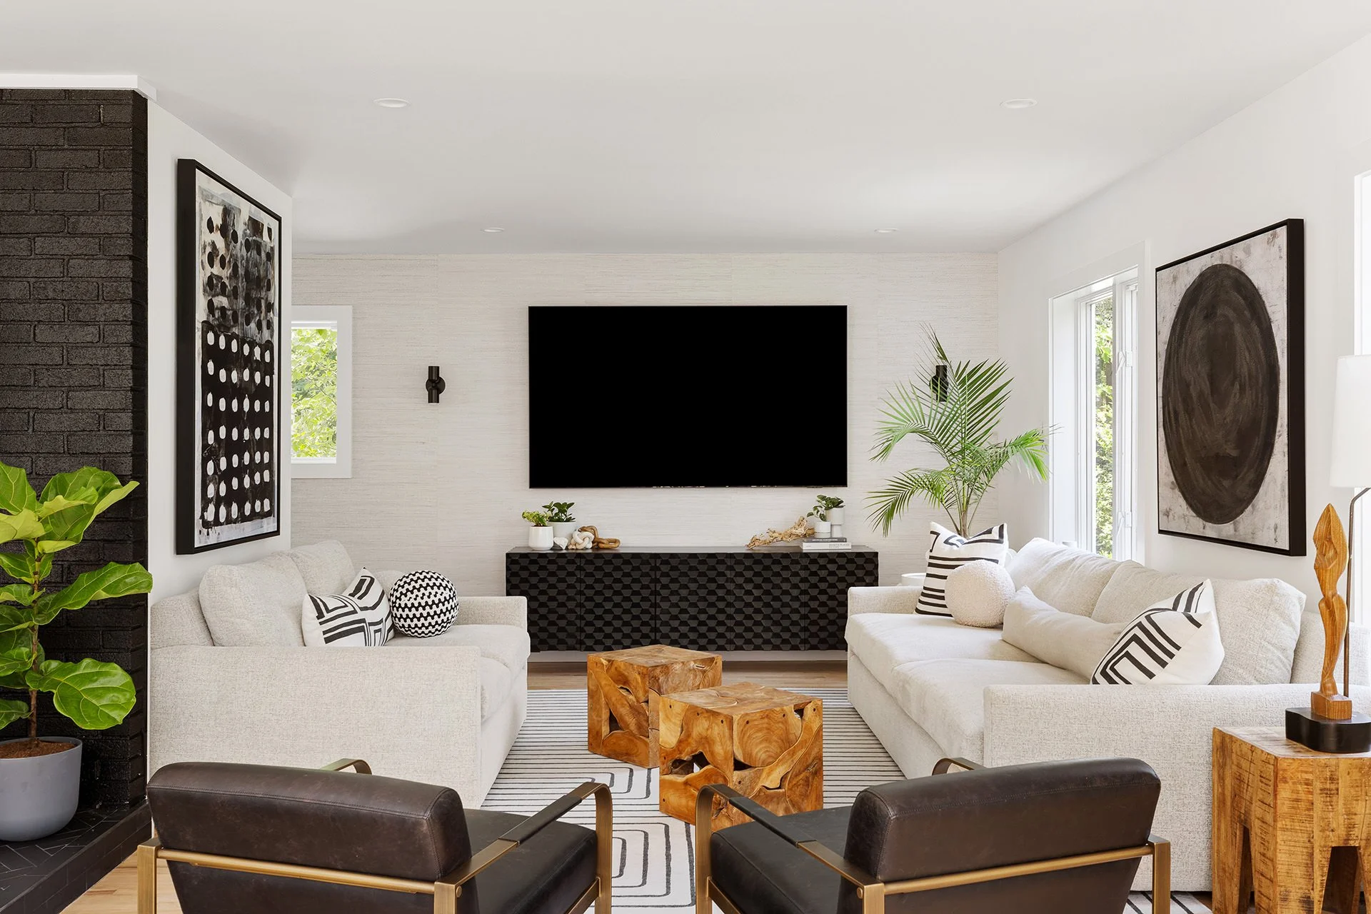
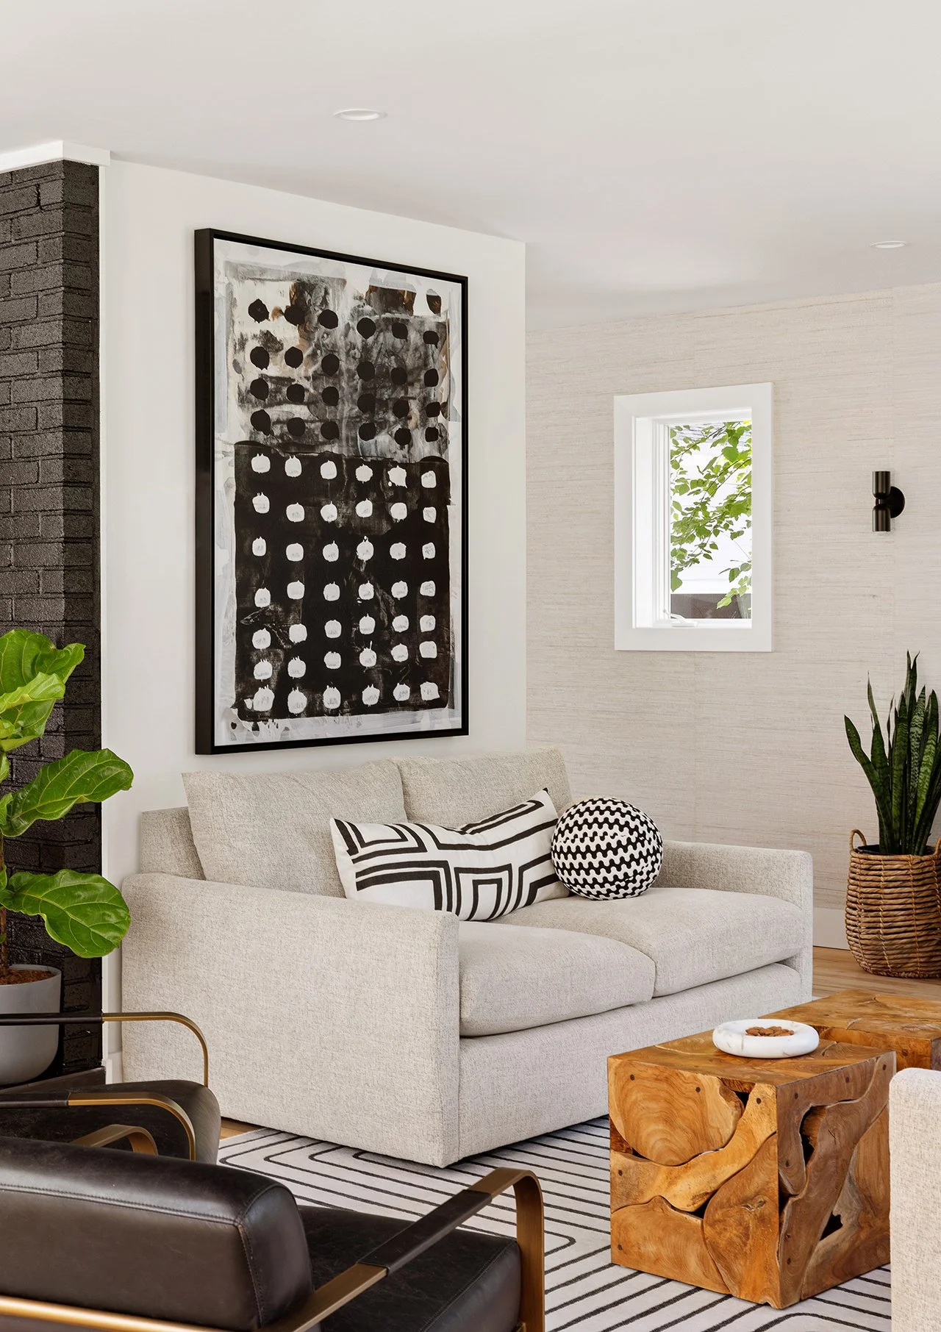
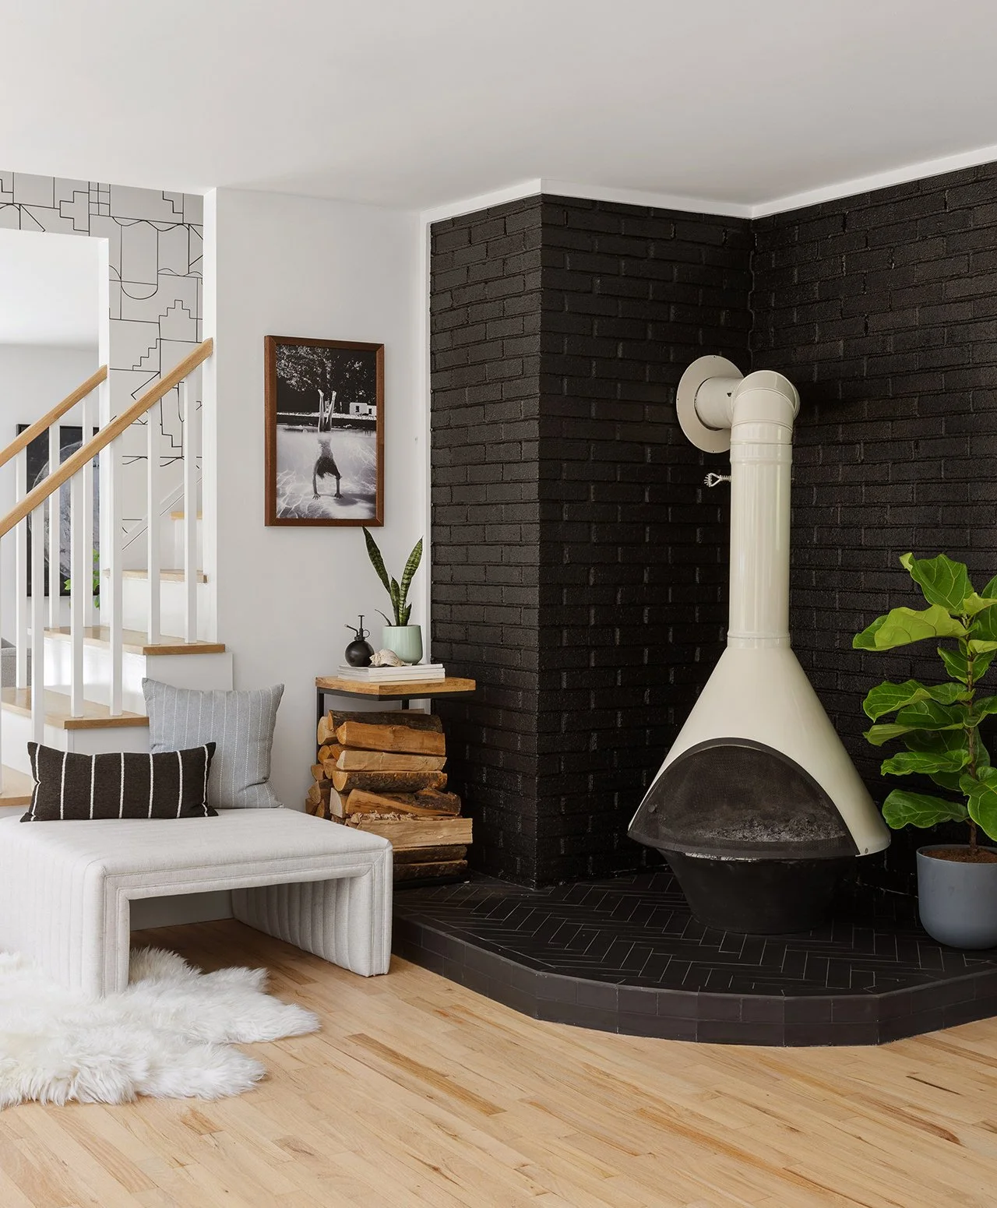
The living room wraps towards the kitchen with a fireplace nook and a partially open stairwell. The saturated black brick highlights the vintage mod fireplace, and adds some weight and dimension to the open flow.
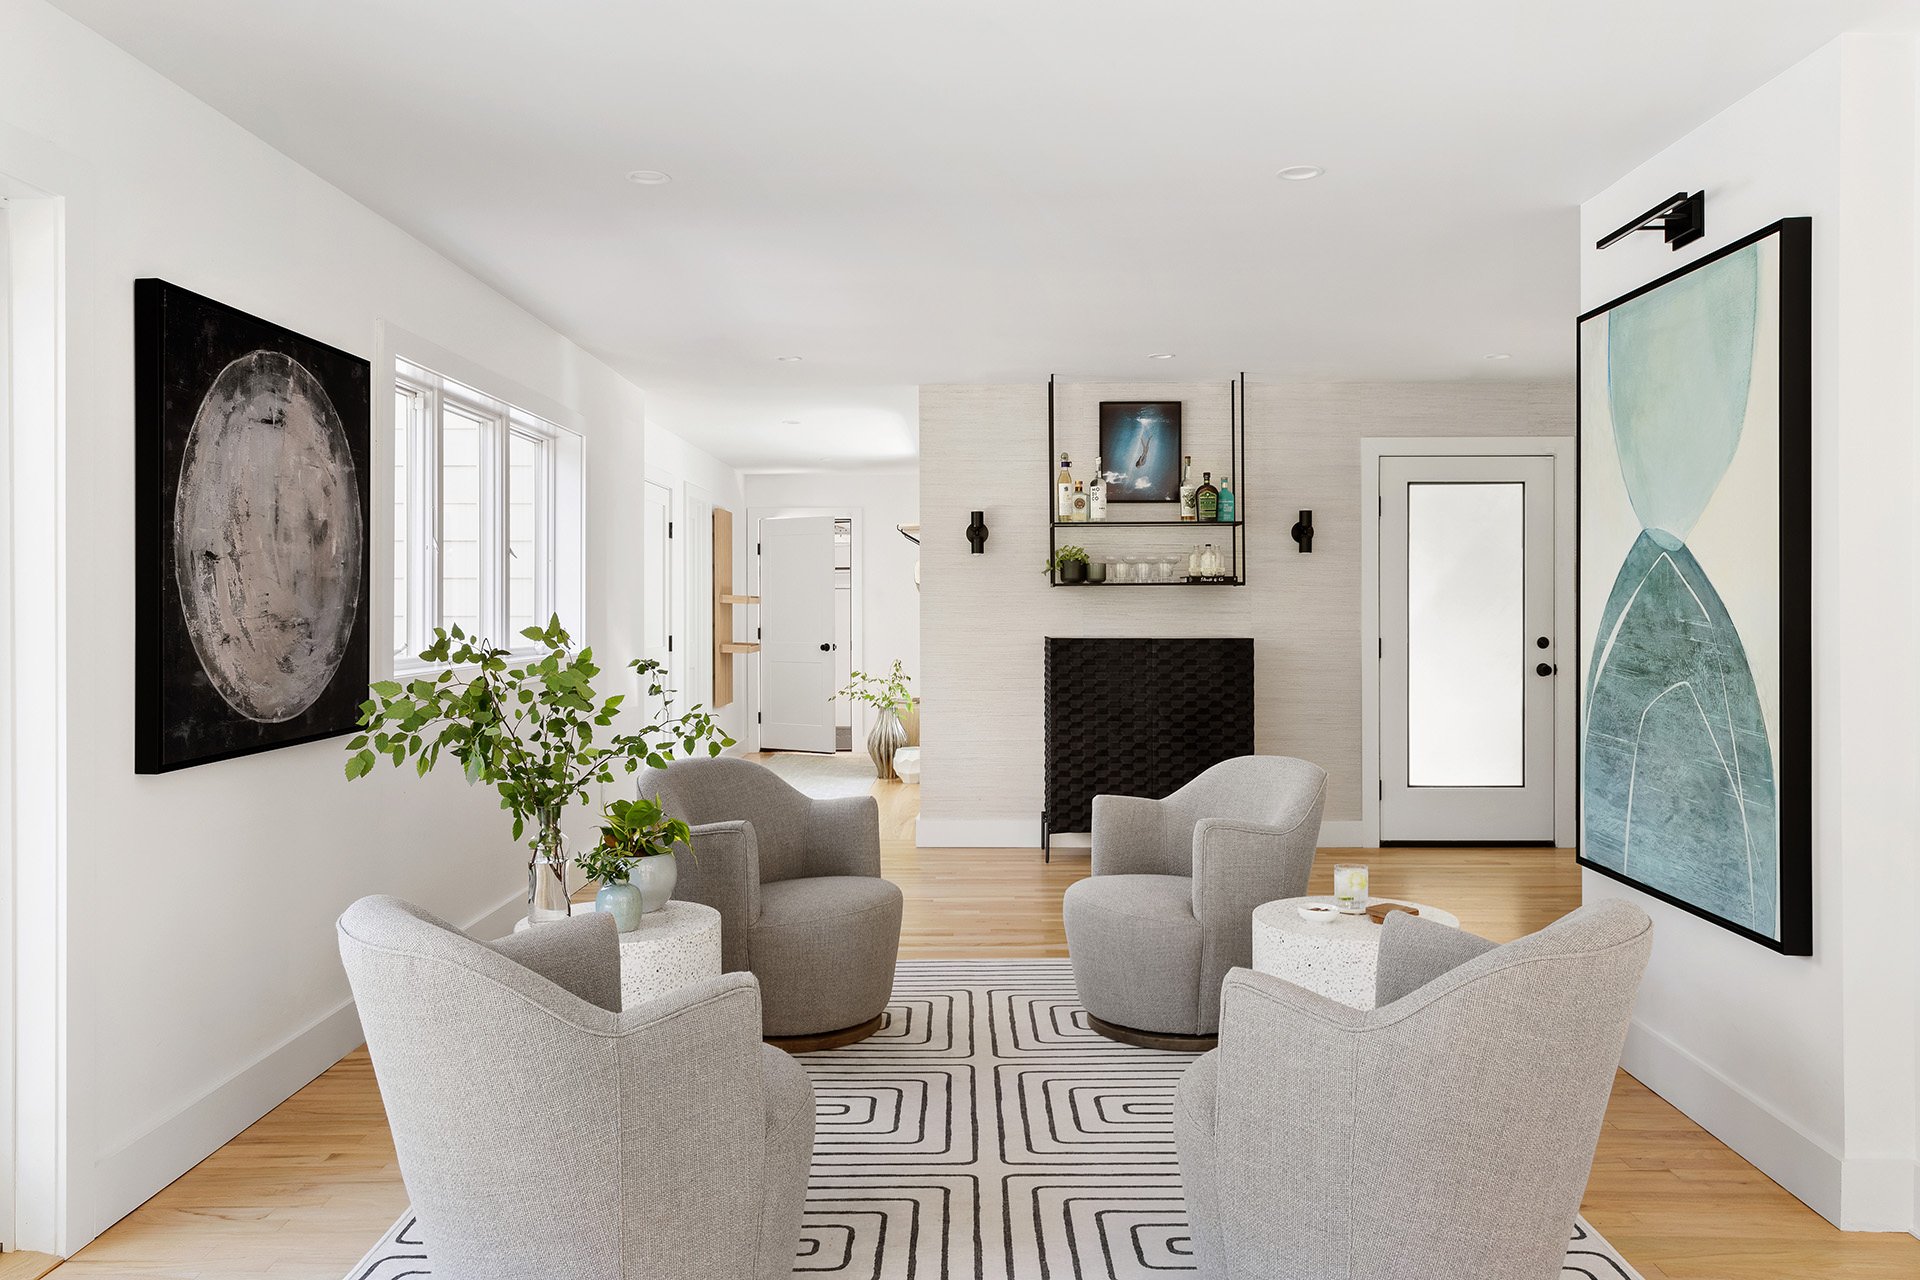
We turned a puzzling are into a luxurious lounge with a bar for entertaining, and open access to the elegantly understated dining room area.
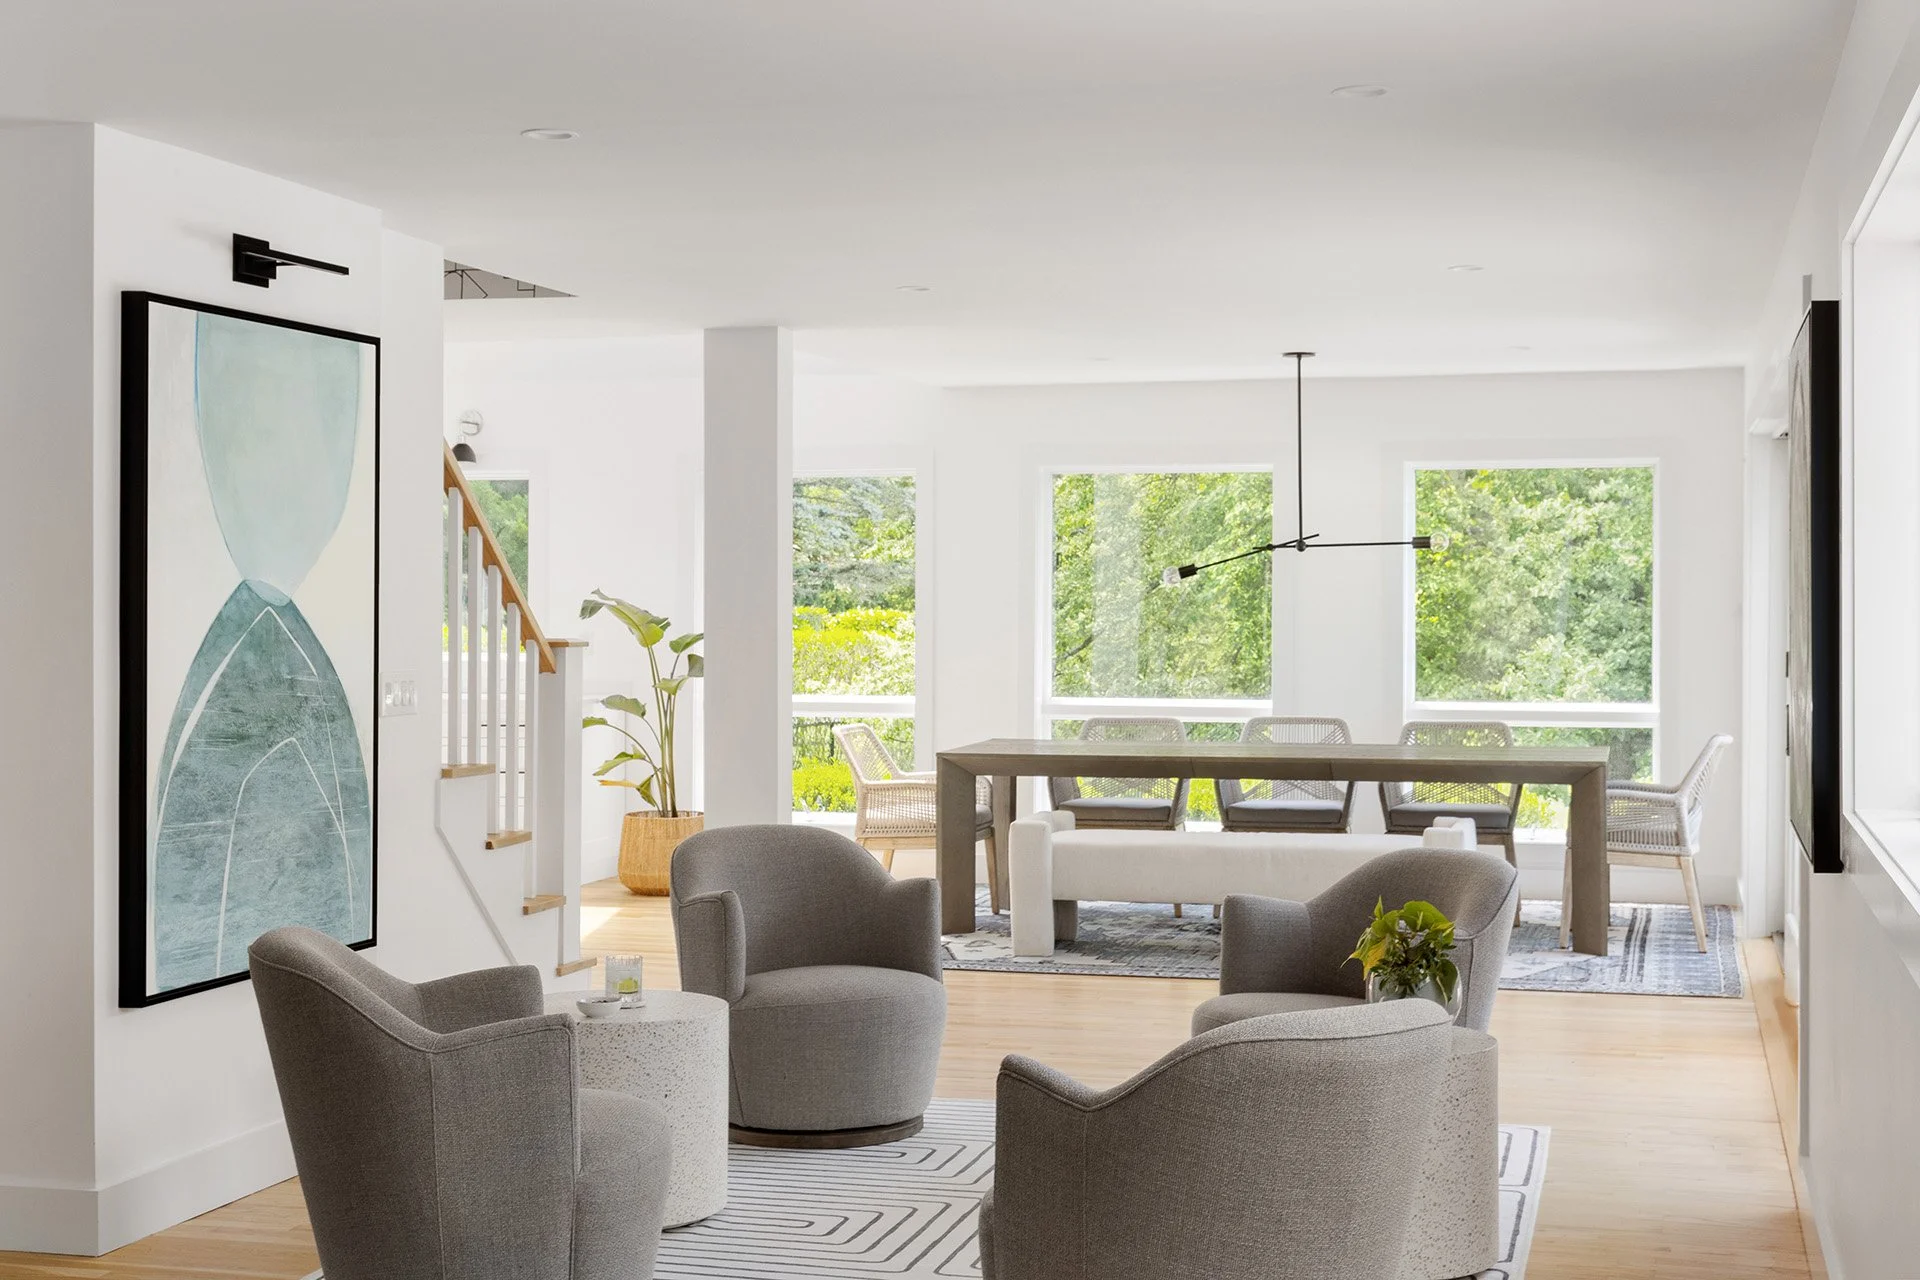
With the bar lounge chairs on a swivel and the open dining bench, guests can interact in any direction, and everyone can be a part of the action.
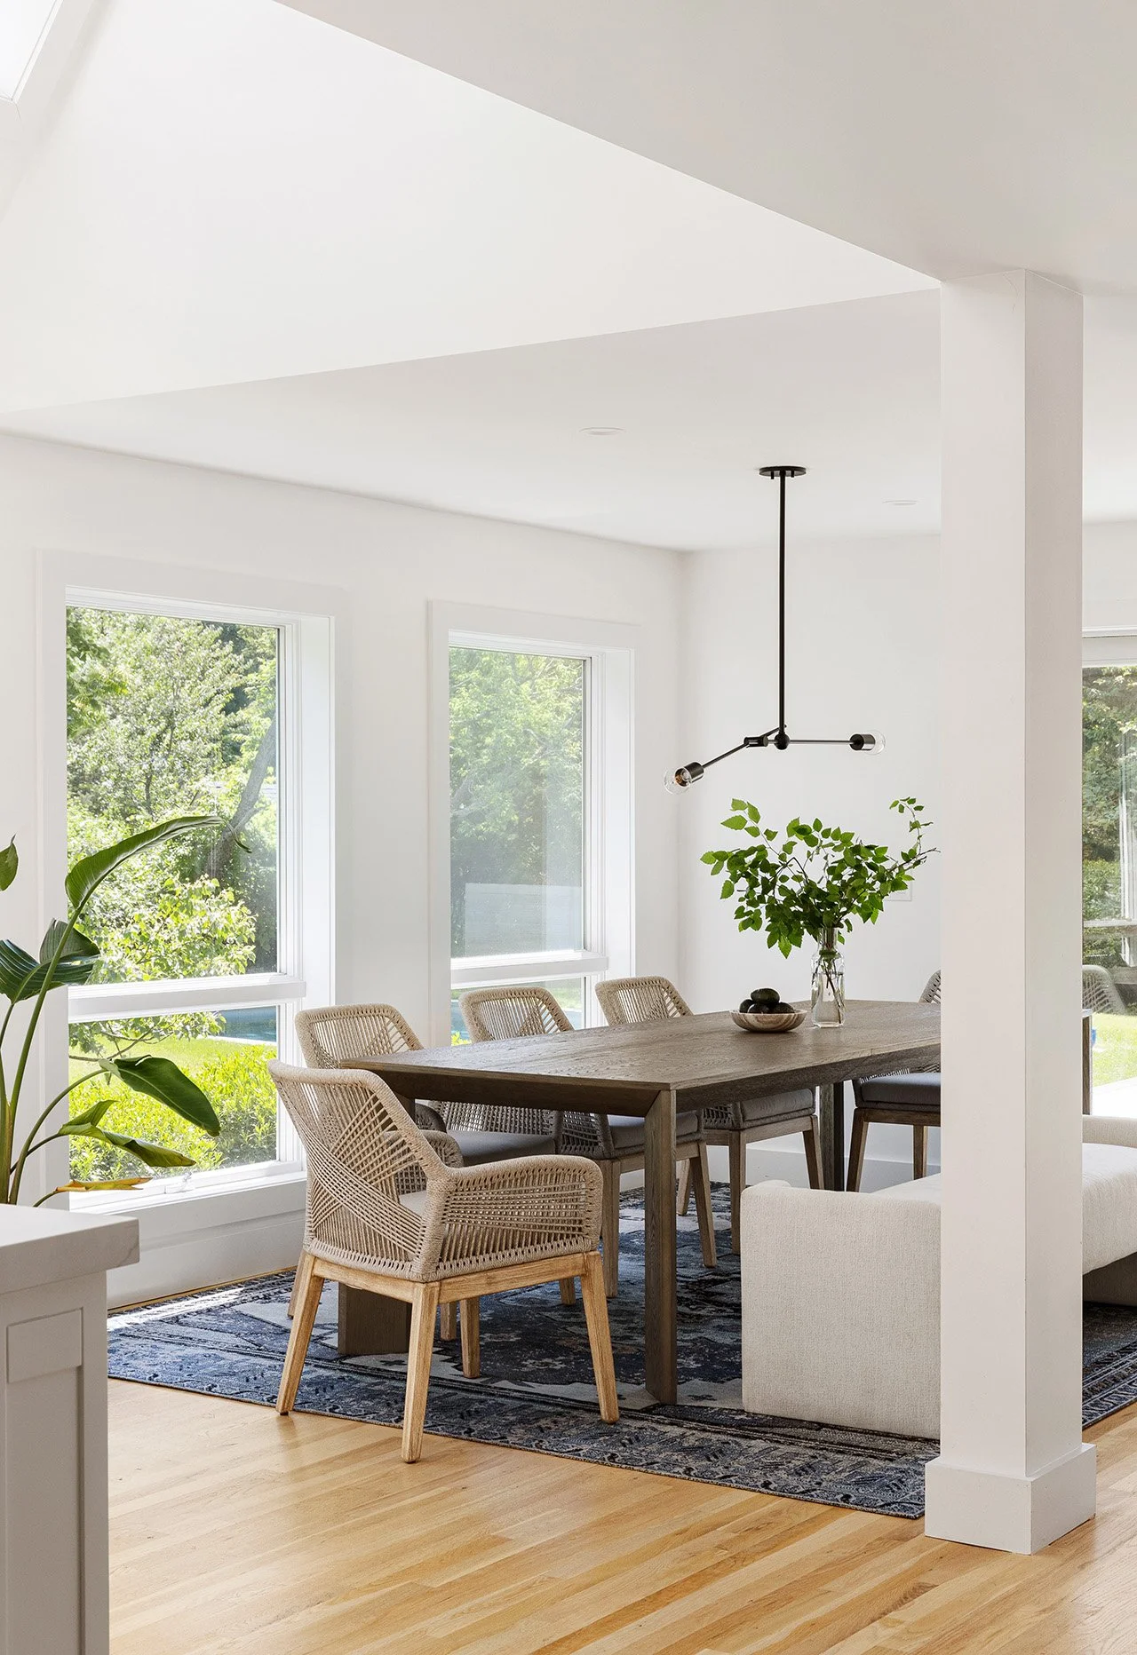
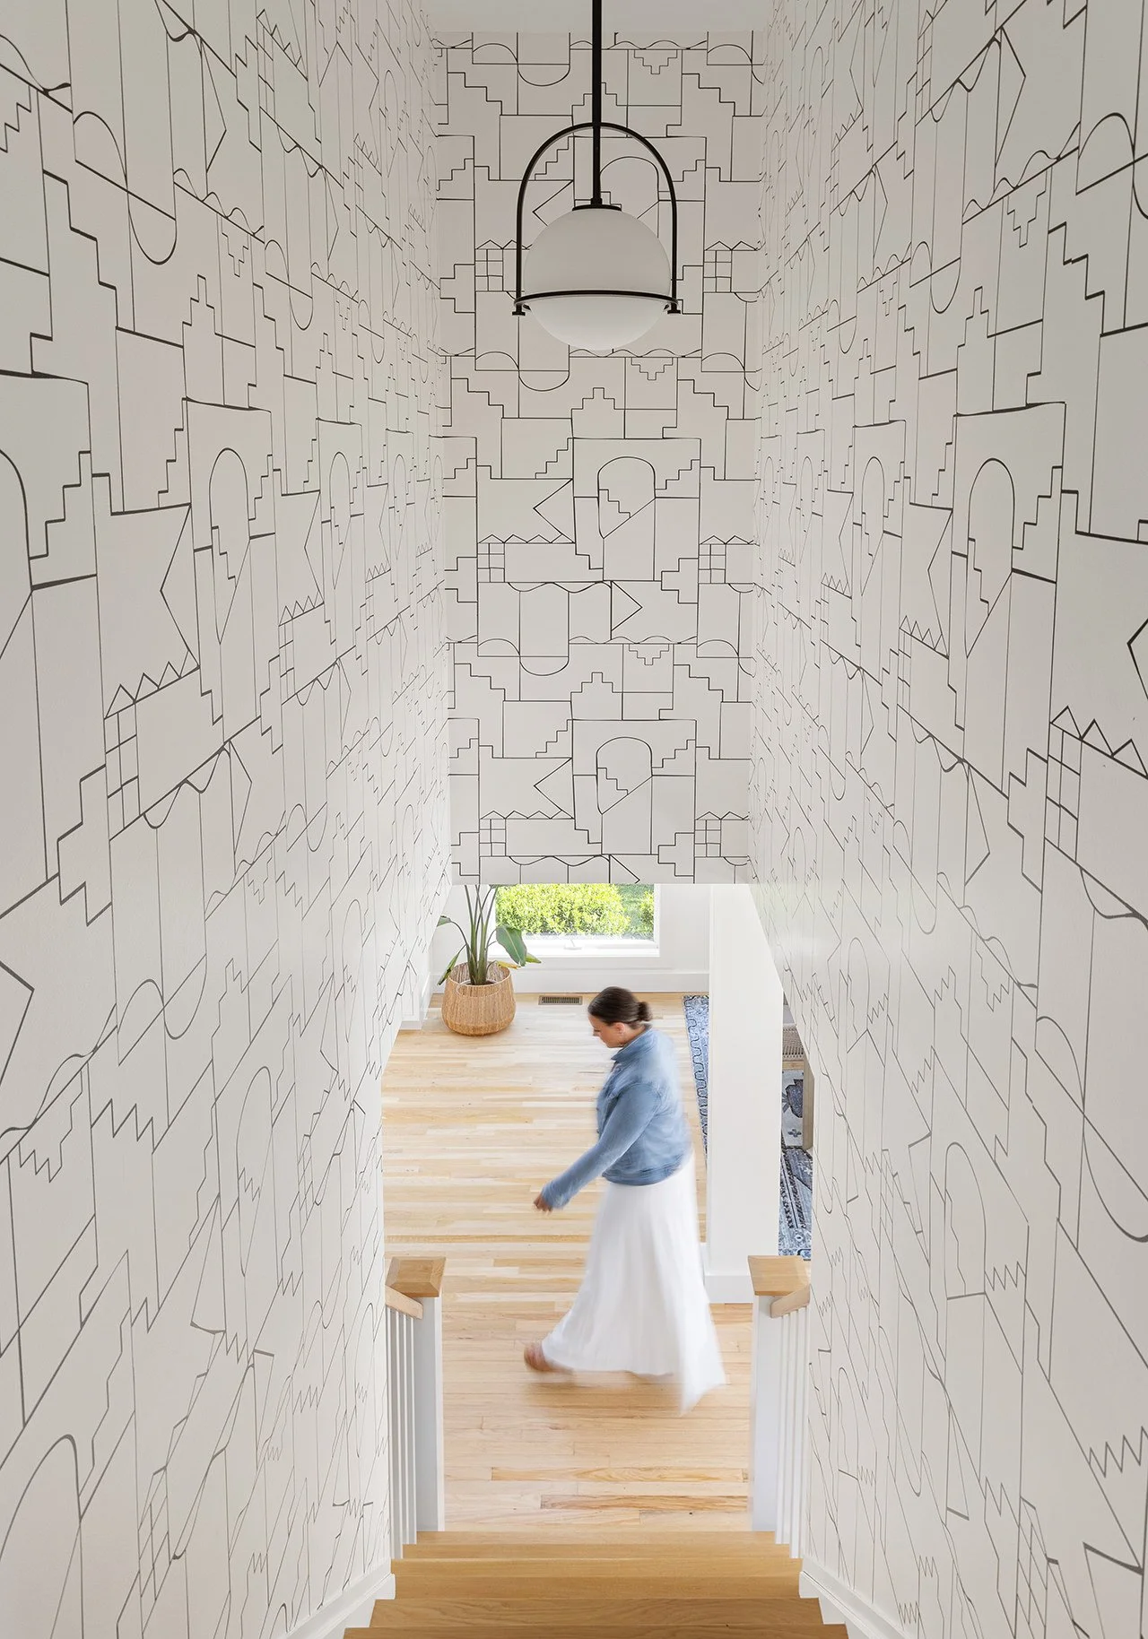
The dynamic wallpaper lining the stairwell to the second floor is visible from the large open kitchen and dining area. It’s a perfect introduction to a new point of view as the upstairs promises a marriage of more personal tastes.
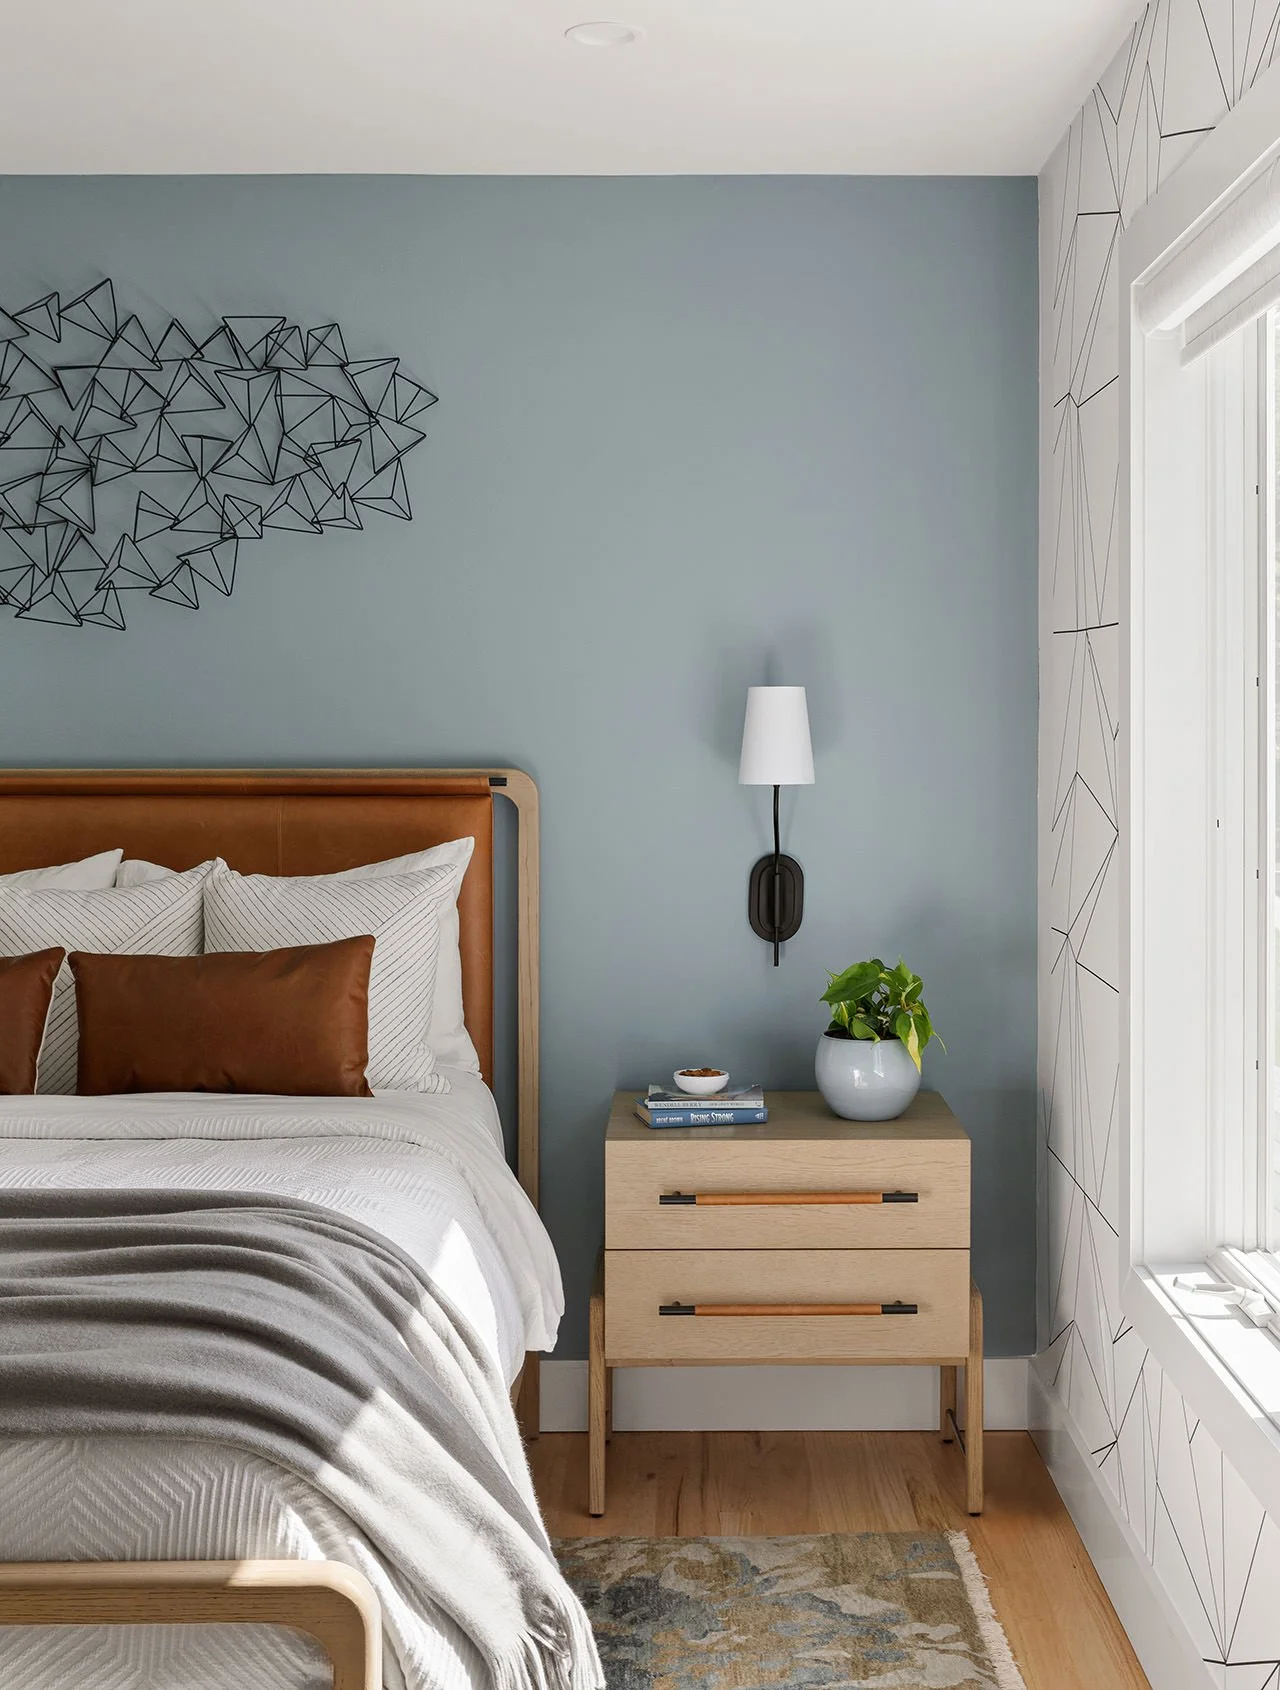
The guest room is a contemporary take on the coastal environment, with deep blue and rust tones and a playful wall covering, while the primary bedroom is a return to muted neutrals and multitudes of harmonious pattern and texture.
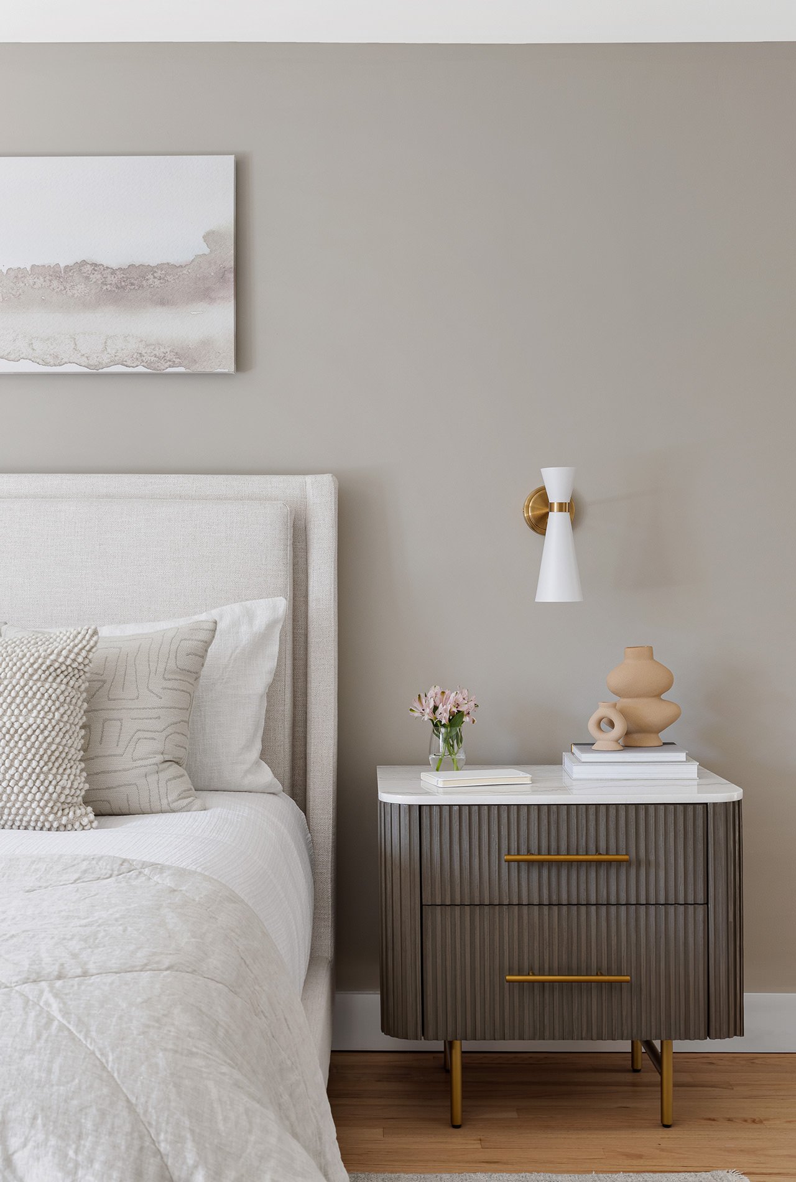
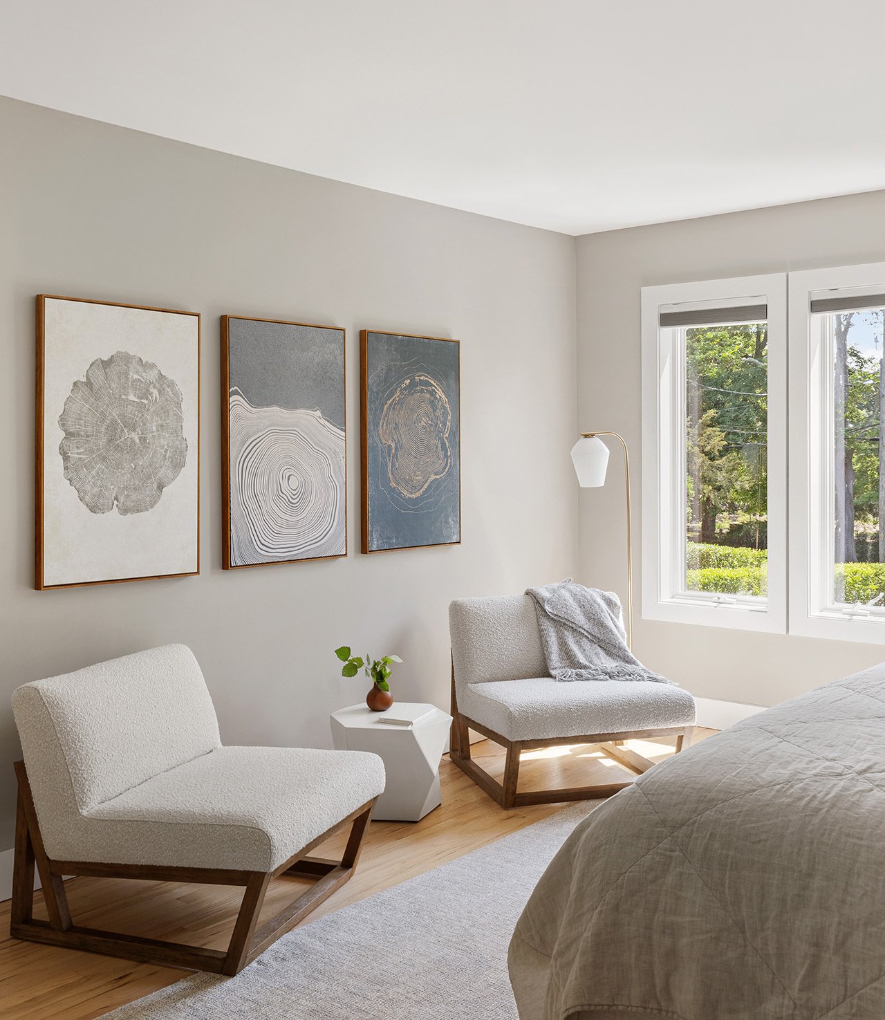
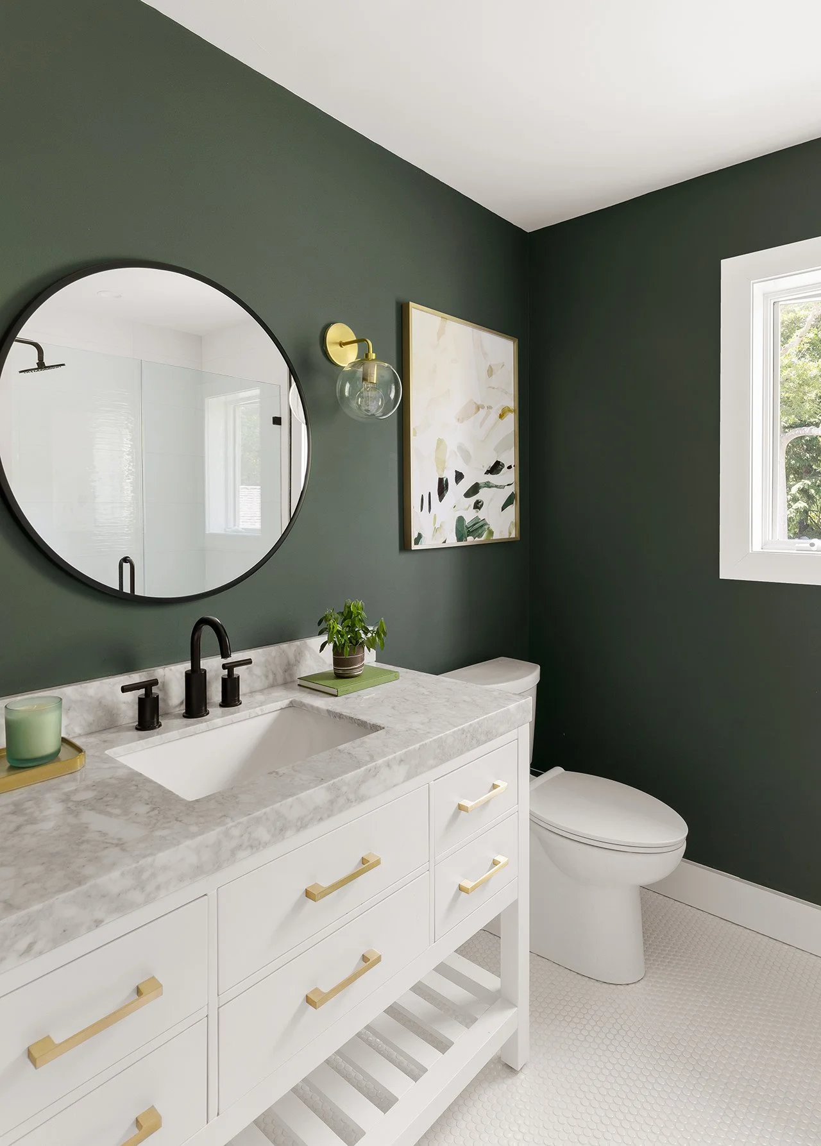
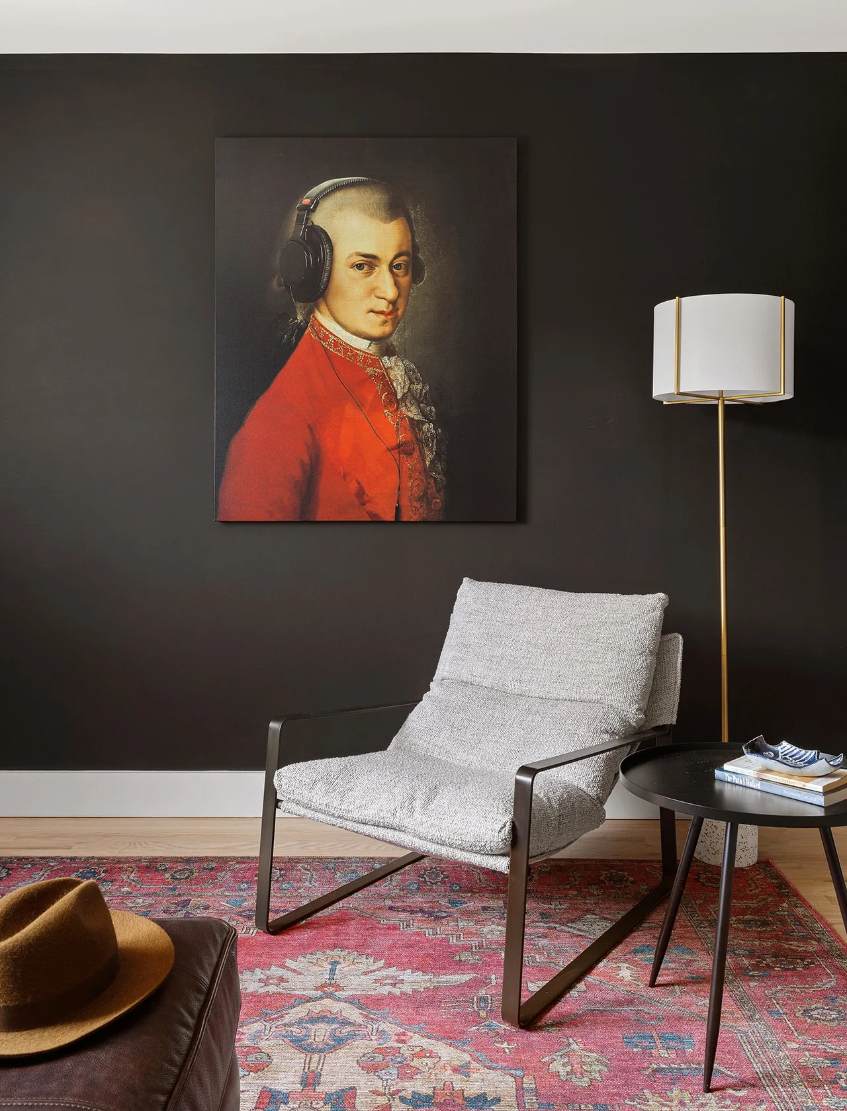
The primary suite is a calming paradise, yet right down the hall is a bold bathroom for guests and an office and dressing lounge with a moody, masculine energy.